Leave a Message

Thank you for your message. We will be in touch with you shortly.

899 Lowell Rd
899 Lowell Rd
899 Lowell Rd
899 Lowell Rd
899 Lowell Rd
899 Lowell Rd
899 Lowell Rd
899 Lowell Rd
899 Lowell Rd
899 Lowell Rd
899 Lowell Rd
899 Lowell Rd
899 Lowell Rd
899 Lowell Rd
899 Lowell Rd
899 Lowell Rd
899 Lowell Rd
899 Lowell Rd
899 Lowell Rd
899 Lowell Rd
899 Lowell Rd
899 Lowell Rd
899 Lowell Rd
899 Lowell Rd
899 Lowell Rd
899 Lowell Rd
899 Lowell Rd
899 Lowell Rd
899 Lowell Rd
899 Lowell Rd
899 Lowell Rd
899 Lowell Rd
899 Lowell Rd
899 Lowell Rd
899 Lowell Rd
899 Lowell Rd
899 Lowell Rd
899 Lowell Rd
899 Lowell Rd
VIEW PHOTOS
$1,800,000

899 Lowell Rd

4 Beds 4 Baths 3,565 Sq.Ft. 0.69 Sq.Ft.

Description

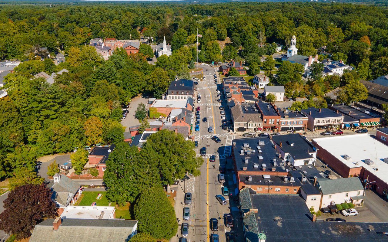
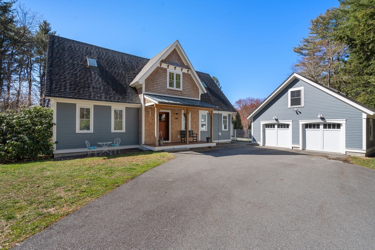
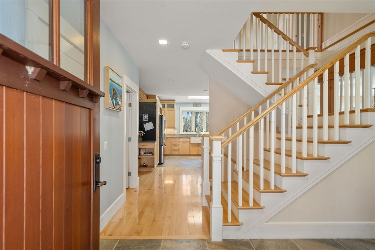
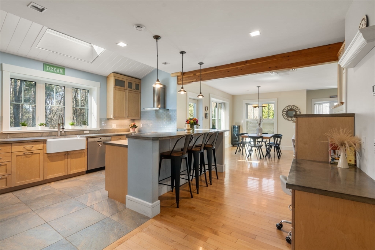
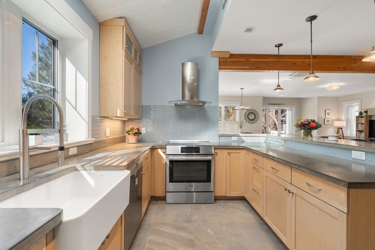
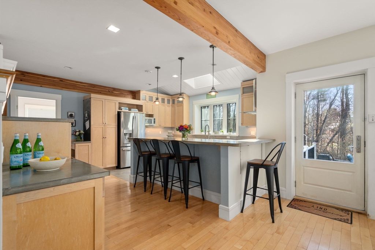
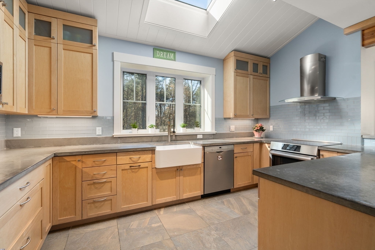
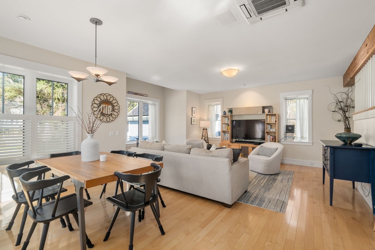
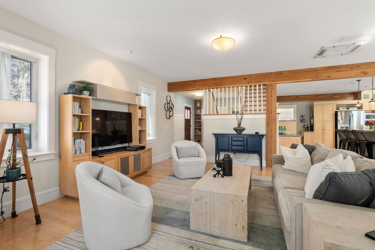
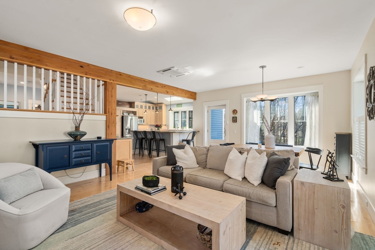
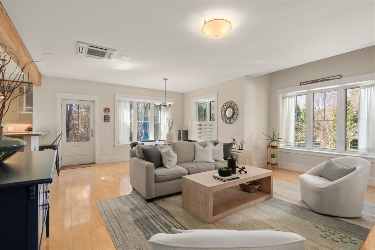
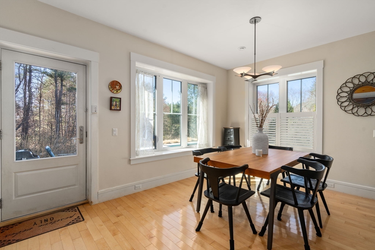
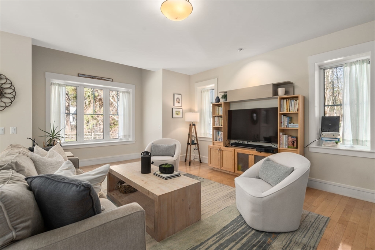
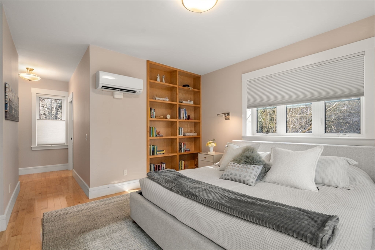
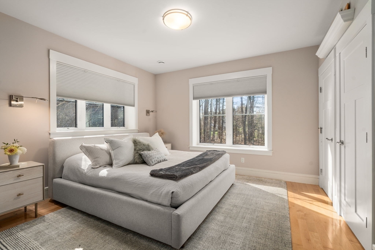
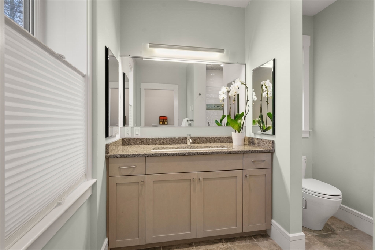
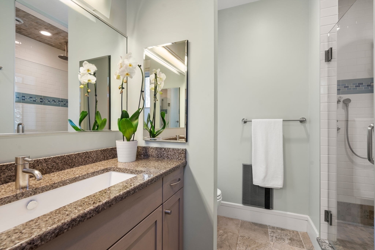
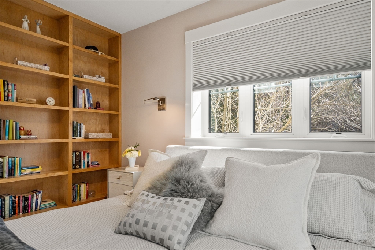
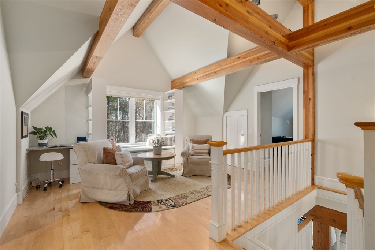
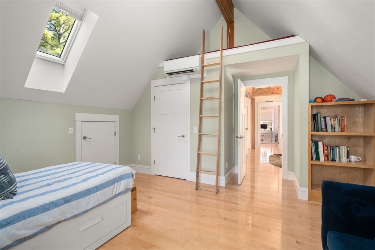
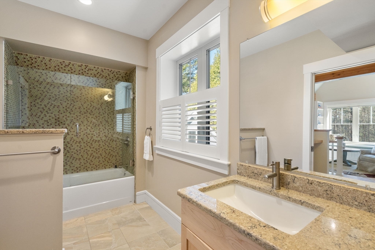
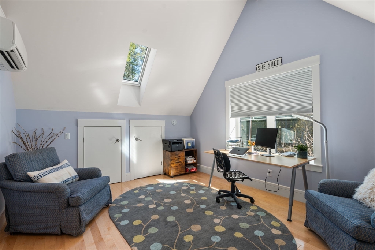
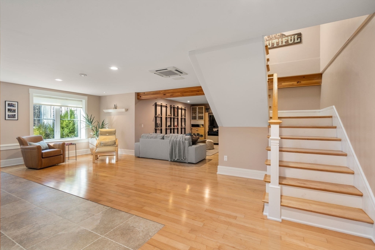
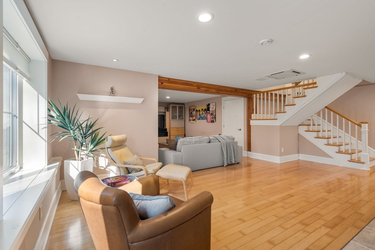
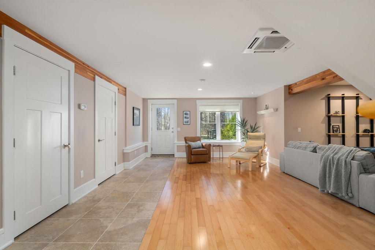
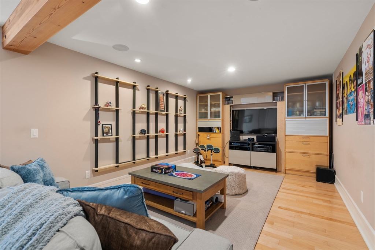
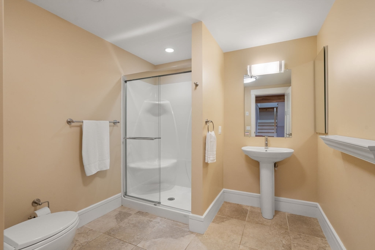
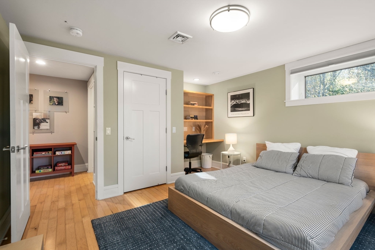
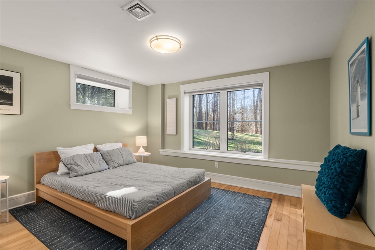
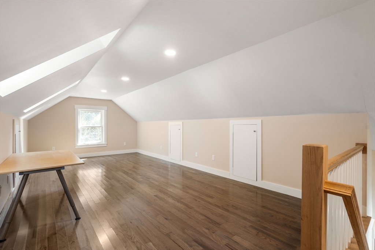
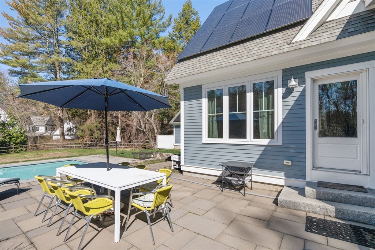
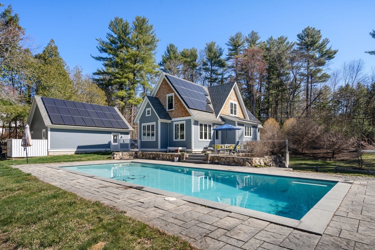
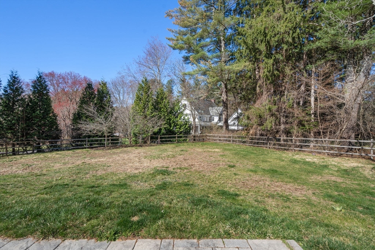
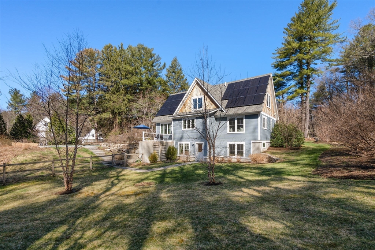
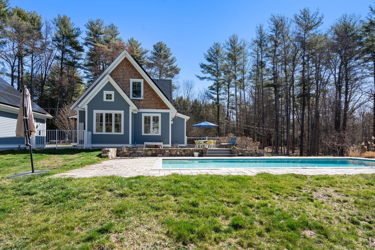
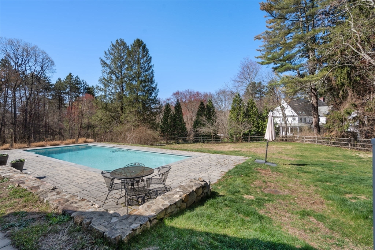
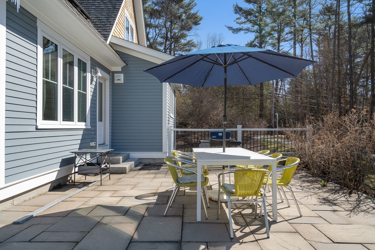
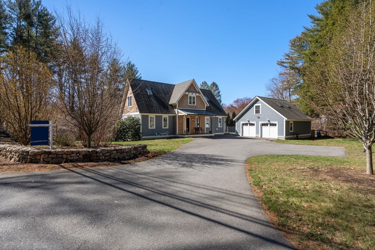
Built in 2013, this high-performance, post & beam home offers quality construction, simplified living & inspired outdoor space. Dine on the patio overlooking the in-ground pool & spacious, level yard. An open, thoughtful layout features a 1st-flr primary suite, HW floors, & kitchen w/concrete counters & breakfast bar. Upstairs offers 2 bdrms w/cathedral ceilings, a lofted flex space, & full bath. Finished walkout LL opens to the pool area. Detached 2-car garage w/heated studio above. Owned solar panels for energy efficiency. Enjoy conserved land, access to Estabrook Woods trails, & sidewalks to Concord Center's shops, restaurants, library & historic sites. A rare find!

Share Property

Location

899 Lowell Rd, Concord, MA 01742

Status

Sold

Date Sold

June 16, 2025
Cheryl Stakutis

Cheryl Stakutis

TITLE

Broker Associate & REALTOR®

Property Amenities

Interior
Laundry room Closet - Walk-in, Flooring - Stone/Ceramic Tile, Electric Dryer Hookup, Washer Hookup, Second Floor
Appliances Electric Water Heater, Water Heater, Range, Dishwasher, Microwave, Refrigerator, Freezer, Washer, Dryer, ENERGY STAR Qualified Refrigerator, ENERGY STAR Qualified Dishwasher, Cooktop
Flooring Wood, Tile, Flooring - Stone/Ceramic Tile
Total Bedrooms: 4
Half Bathrooms: 1
Full Bathrooms: 3
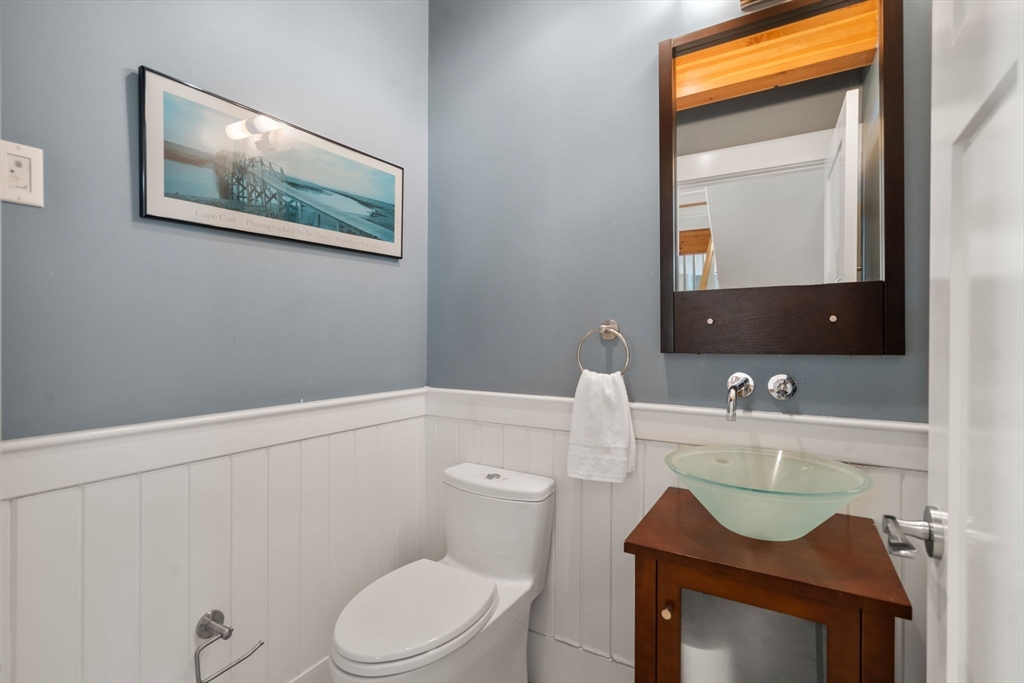
Other Interior Features Bathroom - Full, Bathroom - With Shower Stall, Countertops - Stone/Granite/Solid, Recessed Lighting, Lighting - Sconce, Pedestal Sink, Bathroom, Media Room, Bonus Room
Area & Lot
Total area 3,565 Sq.Ft.
Lot Area 0.69 Sq.Ft.
Living area 3,565 Sq.Ft.
MLS® ID 73358157
Year Built 2013
High School Cchs
Middle School Cms
Elementary School Thoreau
Architecture Styles Contemporary
Type Residential
Status Sold
Exterior
Pool In Ground
Air conditioning Heat Pump
Heat type Heat Pump, Electric, Active Solar
Water Source Public
Garage Space 2.0
Sewer Private Sewer
Other Exterior Features Porch, Patio, Pool - Inground, Rain Gutters, Screens, Fenced Yard, Stone Wall
Parking Detached, Garage Door Opener, Garage Faces Side, Insulated, Paved Drive, Paved
Lot Features Cleared
Roof Shingle
Utilities for Electric Range
Finance
Sales Price $1,800,000
Real Estate Tax $24,115 yearly

Work with Cheryl

With decades of experience, deep local knowledge, and a commitment to trusted service, we provide expert guidance and personalized attention through every step of your real estate journey.