Leave a Message

Thank you for your message. We will be in touch with you shortly.

7 Sandy Dr
$1,285,000

7 Sandy Dr

4 Beds 4 Baths 3,709 Sq.Ft. 0.62 Acres

Description

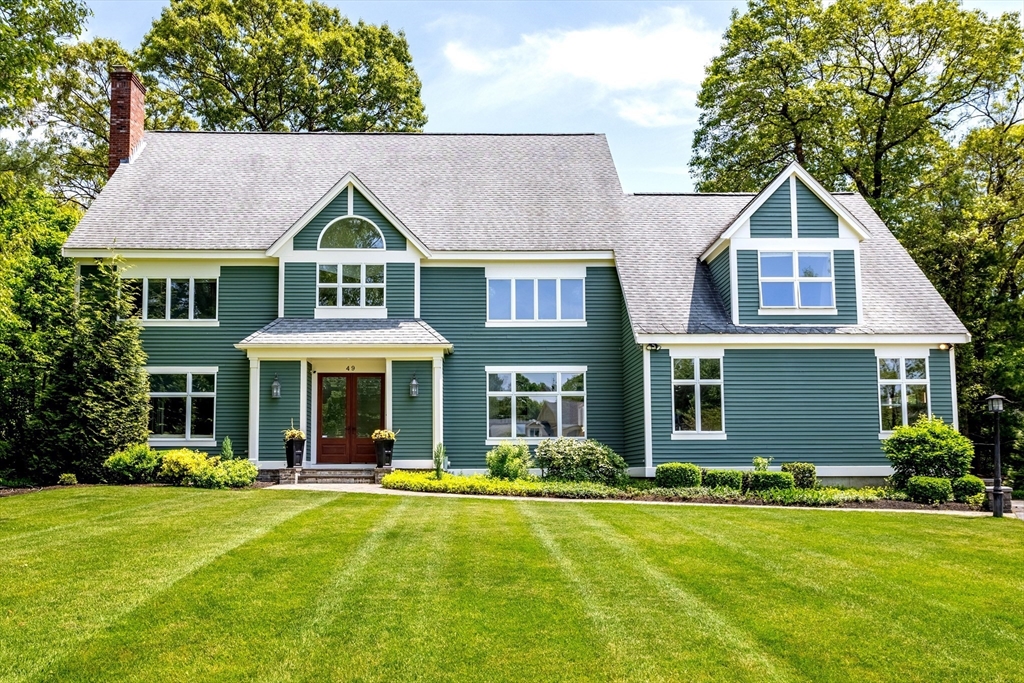
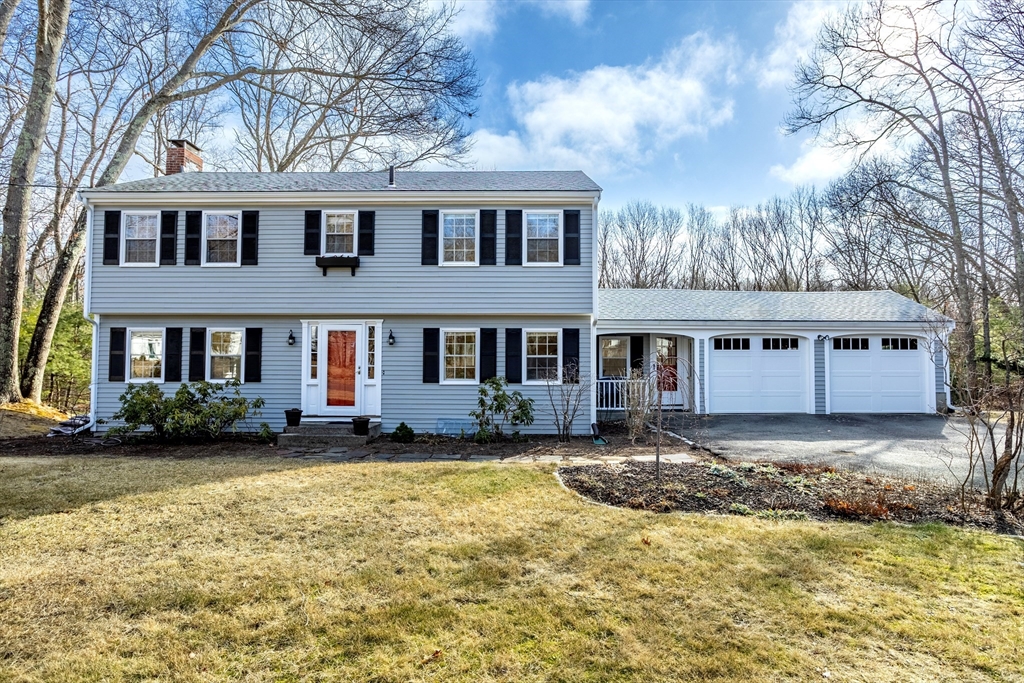
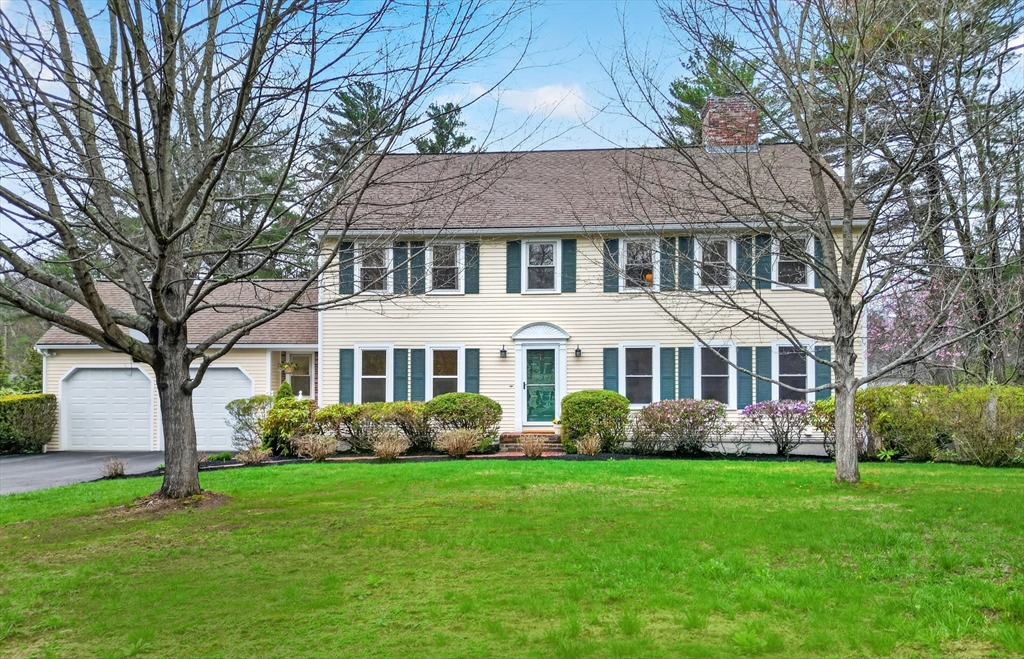
Cherished & lovingly maintained waterfront Colonial. Exceptional 4 bed, 3.5 bath home nestled within a peaceful cul de sac & idyllic location. Outside, this coveted retreat is surrounded by flowering shrubs, mature trees & serene woodland. Inside, warmth & character abound with back to back fireplaces, formal LR, elegant DR, large sunlit den w/ bonus room or office overlooking the tranquil manicured grounds. While boasting an in-ground pool w/upper and lower decks, enjoy relaxing, lounging and barbecuing, overlooking a picturesque pond that offers year round activity. A spacious gathering kitchen, 2 car garage, work shop, gleaming HW floors, fresh paint & abundant storage, add to its beauty. Additionally, enjoy a private entrance and fully finished walk-out lower level; ideal for in-law, teen or nanny suites. Perfectly located near the train station to Boston & easy access to Routes 2, 27, 495. Enjoy Acton's highly regarded School system, famous Rail Trail, shops, and restaurants.

Share Property

Location

7 Sandy Dr, Acton, MA 01720

Status

Sold

Date Sold

June 1, 2026
Cheryl Stakutis

Cheryl Stakutis

TITLE

Broker Associate & REALTOR®

Property Amenities

Interior
Laundry room Flooring - Stone/Ceramic Tile, Electric Dryer Hookup, Washer Hookup, First Floor
Fireplace Family Room, Living Room
Appliances Water Heater, Range, Oven, Dishwasher, Disposal, Microwave, Refrigerator, Washer, Dryer
Flooring Hardwood, Laminate, Flooring - Hardwood
Total Bedrooms: 4
Half Bathrooms: 1
Full Bathrooms: 3
Other Interior Features Closet, Exercise Room, Bonus Room, Home Office
Area & Lot
Total area 3,709 Sq.Ft.
Lot Area 0.62 Acres
Living area 3,709 Sq.Ft.
MLS® ID 73504541
Year Built 1984
High School Acton
Water Frontage Waterfront, Pond
View Description Scenic View(s)
Architecture Styles Colonial
Type Residential
Status Sold
Exterior
Pool In Ground
Air conditioning Central Air
Heat type Forced Air, Oil
Water Source Public
Garage Space 2.0
Sewer Inspection Required for Sale, Private Sewer
Other Exterior Features Deck, Patio, Pool - Inground, Storage
Parking Attached, Paved Drive, Off Street
Lot Features Corner Lot, Wooded, Gentle Sloping
Roof Shingle
Utilities for Electric Range
Finance
Sales Price $1,285,000
Real Estate Tax $16,872 yearly

Work with Cheryl

With decades of experience, deep local knowledge, and a commitment to trusted service, we provide expert guidance and personalized attention through every step of your real estate journey.