Leave a Message

Thank you for your message. We will be in touch with you shortly.

49 Partridge Lane
49 Partridge Lane
49 Partridge Lane
49 Partridge Lane
49 Partridge Lane
49 Partridge Lane
49 Partridge Lane
49 Partridge Lane
49 Partridge Lane
49 Partridge Lane
49 Partridge Lane
49 Partridge Lane
49 Partridge Lane
49 Partridge Lane
49 Partridge Lane
49 Partridge Lane
49 Partridge Lane
49 Partridge Lane
49 Partridge Lane
49 Partridge Lane
49 Partridge Lane
49 Partridge Lane
49 Partridge Lane
49 Partridge Lane
49 Partridge Lane
49 Partridge Lane
49 Partridge Lane
49 Partridge Lane
49 Partridge Lane
49 Partridge Lane
49 Partridge Lane
49 Partridge Lane
49 Partridge Lane
49 Partridge Lane
49 Partridge Lane
49 Partridge Lane
49 Partridge Lane
49 Partridge Lane
49 Partridge Lane
49 Partridge Lane
49 Partridge Lane
49 Partridge Lane
VIEW PHOTOS
$2,700,000

49 Partridge Lane

4 Beds 4 Baths 4,734 Sq.Ft. 0.48 Acres

Description

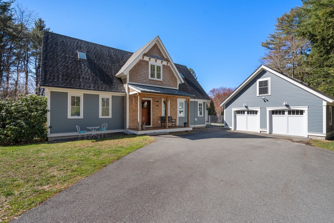
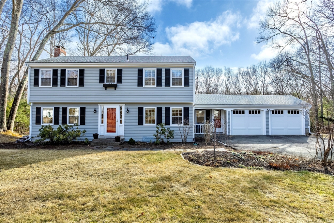
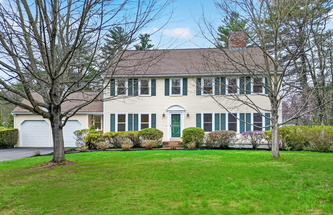
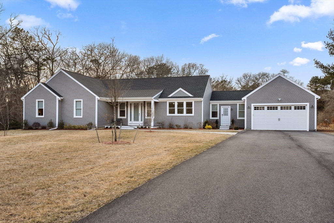
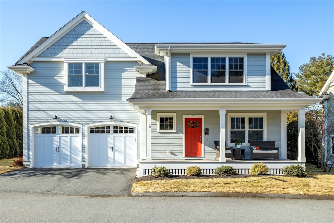
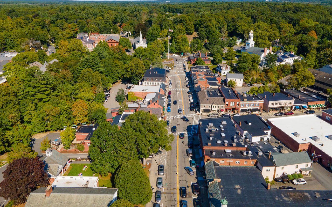
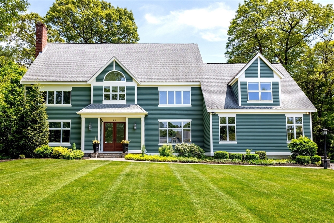
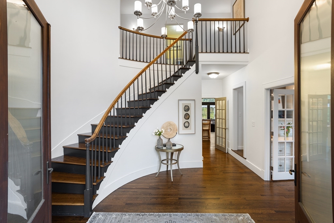
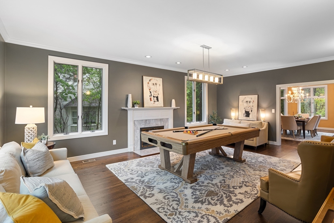
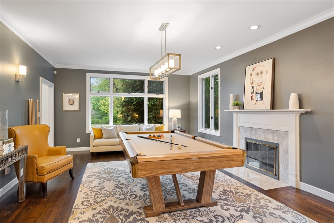
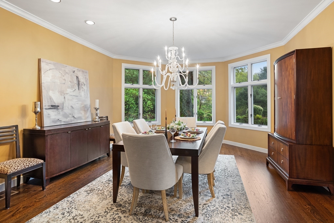
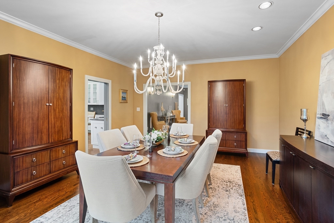
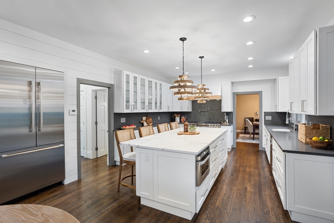
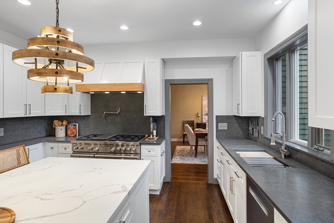
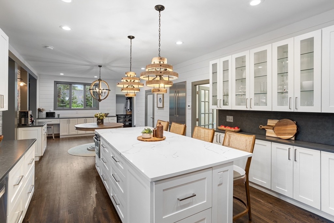
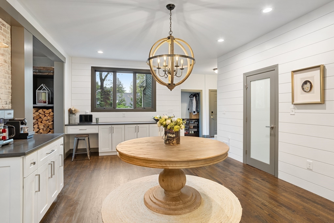
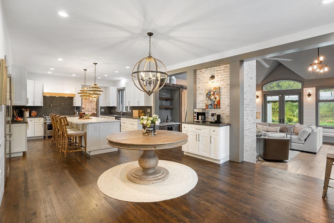
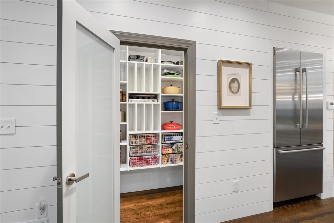
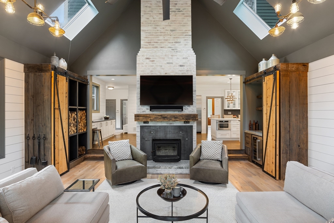
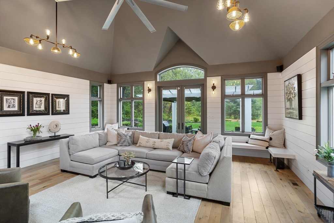
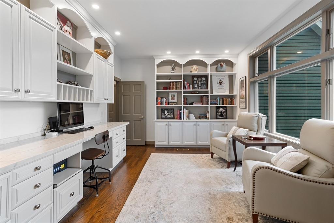
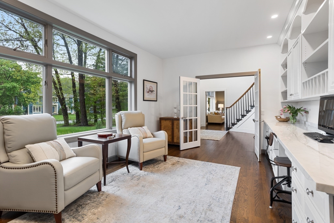
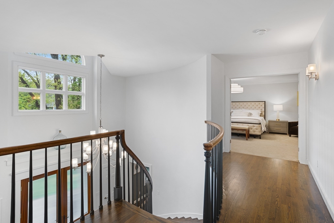
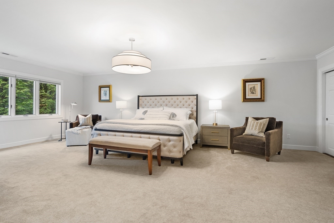
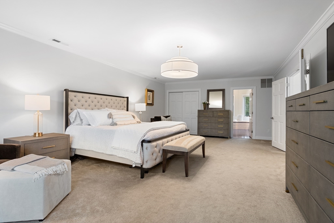
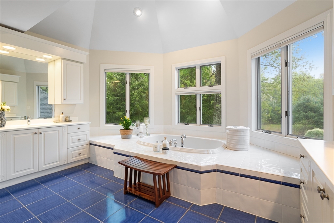
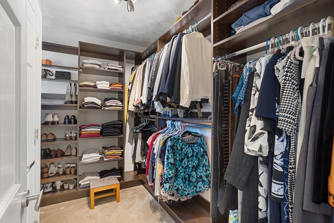
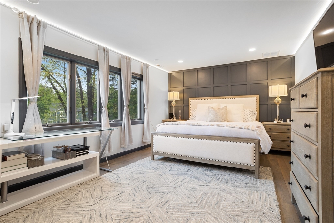
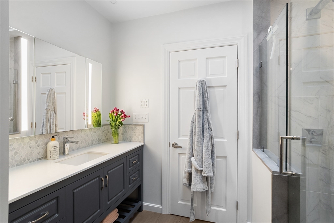
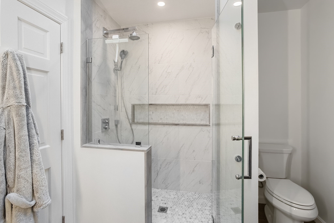
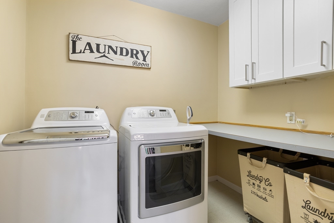
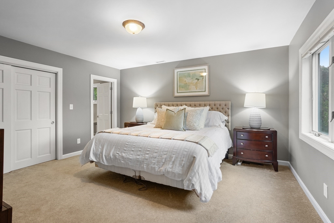
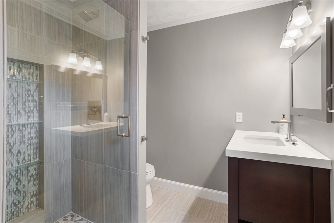
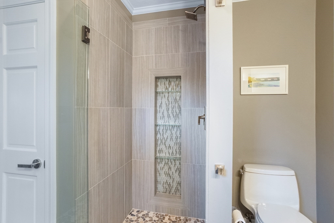
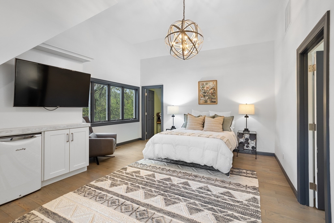
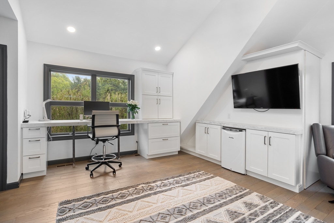
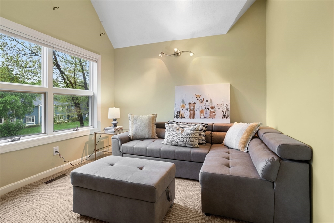
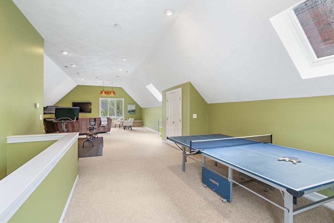
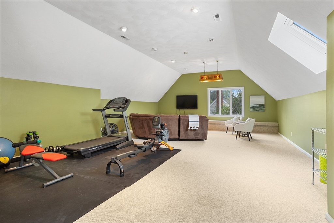
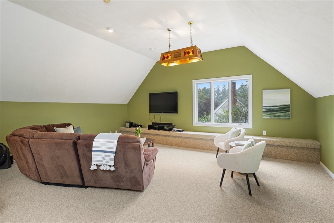
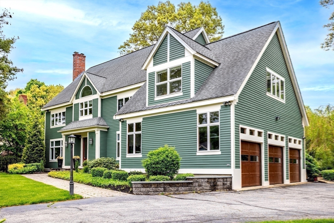
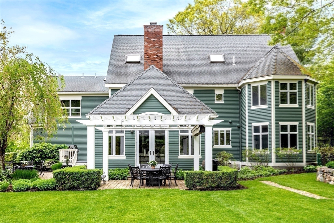
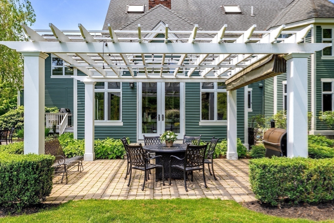
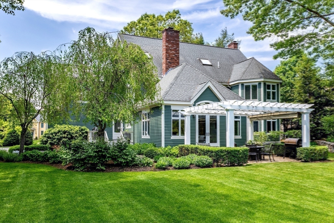
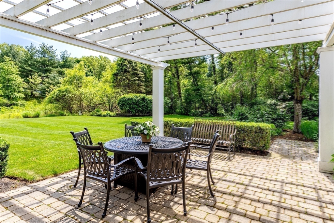
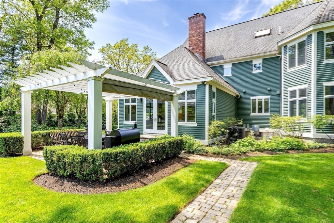
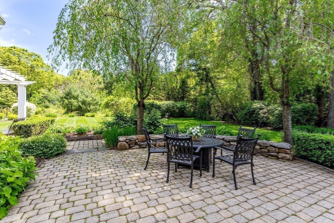
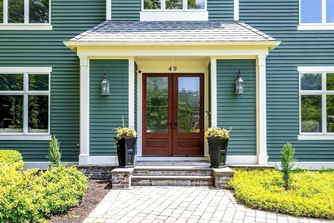
Located on sought-after Partridge Lane near town, this Colonial with a contemporary twist offers exceptional indoor and outdoor space. Features include 4 bedrooms, 3.5 baths, a 2-story foyer with curved staircase, living room with gas fireplace, elegant dining room, and office with built-ins and hardwoods floors. The kitchen features new cabinetry and quartz countertops, built-in microwave drawer, Wolf gas stove with vented hood, a large island, and generous desk area. A stunning renovated family room includes a bar, fireplace with wood stove, skylight, high-end finishes, and French doors to a patio with pergola. Beautiful landscaping surrounds the home. The primary suite has 2 walk-ins, third closet, full bath, and scenic views. The expansive third floor offers skylights, a workout area, sitting space, and room for ping pong, gas heat, 2nd-floor laundry, 3-car garage, and unfinished basement.with potential, located In Alcott School district near Concord Center, library, and more

Share Property

Location

49 Partridge Lane, Concord, MA 01742

Status

Sold

Date Sold

May 30, 2025
Cheryl Stakutis

Cheryl Stakutis

TITLE

Broker Associate & REALTOR®

Property Amenities

Interior
Laundry room Flooring - Laminate, Countertops - Paper Based, Electric Dryer Hookup, Washer Hookup, Second Floor
Fireplace Family Room, Living Room
Appliances Gas Water Heater, Range, Dishwasher, Disposal, Microwave, Refrigerator, Washer, Dryer, Range Hood, Plumbed For Ice Maker
Flooring Tile, Carpet, Hardwood, Flooring - Hardwood, Flooring - Wall to Wall Carpet
Total Bedrooms: 4
Half Bathrooms: 1
Full Bathrooms: 3
Other Interior Features Bathroom - 3/4, Bathroom - Tiled With Shower Stall, Closet - Linen, Recessed Lighting, Walk-In Closet(s), Cable Hookup, Open Floorplan, Lighting - Overhead, Window Seat, Countertops - Upgraded, Closet, Vaulted Ceiling(s), Lighting - Pendant, 3/4 Bath, Bonus Room, Office, Mud Room, Foyer
Area & Lot
Total area 4,734 Sq.Ft.
Lot Area 0.48 Acres
Living area 4,734 Sq.Ft.
MLS® ID 73369772
Year Built 1988
High School Cchs
Middle School Cms
Elementary School Alcott
Architecture Styles Colonial
Type Residential
Status Sold
Exterior
Air conditioning Central Air
Heat type Forced Air, Natural Gas
Water Source Public
Garage Space 3.0
Security Features Security System
Sewer Private Sewer
Other Exterior Features Deck, Patio, Rain Gutters, Sprinkler System
Parking Under, Garage Door Opener, Paved Drive, Paved
Lot Features Easements, Level
Roof Shingle
Utilities for Gas Range, for Electric Dryer, Washer Hookup, Icemaker Connection
Finance
Sales Price $2,700,000
Real Estate Tax $28,583 yearly

Work with Cheryl

With decades of experience, deep local knowledge, and a commitment to trusted service, we provide expert guidance and personalized attention through every step of your real estate journey.