Leave a Message

Thank you for your message. We will be in touch with you shortly.

30 Fox Hill Drive
30 Fox Hill Drive
30 Fox Hill Drive
30 Fox Hill Drive
30 Fox Hill Drive
30 Fox Hill Drive
30 Fox Hill Drive
30 Fox Hill Drive
30 Fox Hill Drive
30 Fox Hill Drive
30 Fox Hill Drive
30 Fox Hill Drive
30 Fox Hill Drive
30 Fox Hill Drive
30 Fox Hill Drive
30 Fox Hill Drive
30 Fox Hill Drive
30 Fox Hill Drive
30 Fox Hill Drive
30 Fox Hill Drive
30 Fox Hill Drive
30 Fox Hill Drive
30 Fox Hill Drive
30 Fox Hill Drive
30 Fox Hill Drive
30 Fox Hill Drive
30 Fox Hill Drive
30 Fox Hill Drive
30 Fox Hill Drive
30 Fox Hill Drive
30 Fox Hill Drive
30 Fox Hill Drive
30 Fox Hill Drive
30 Fox Hill Drive
30 Fox Hill Drive
30 Fox Hill Drive
30 Fox Hill Drive
VIEW PHOTOS
$2,175,000

30 Fox Hill Drive

5 Beds 6 Baths 5,077 Sq.Ft. 0.95 Acres

Description

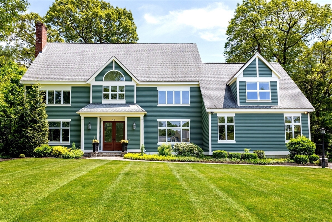
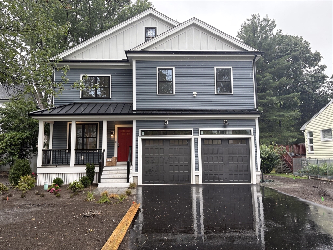
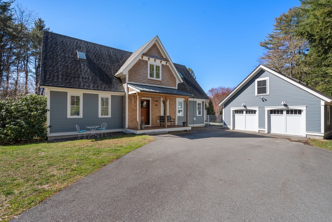
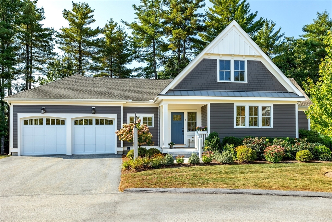
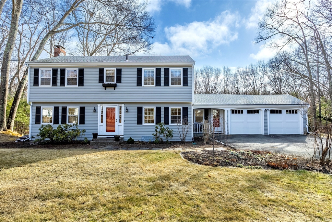
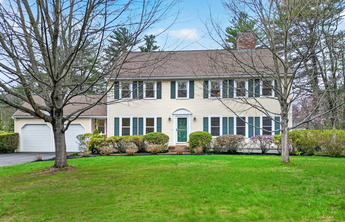
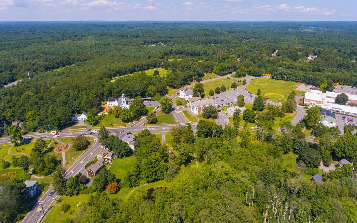
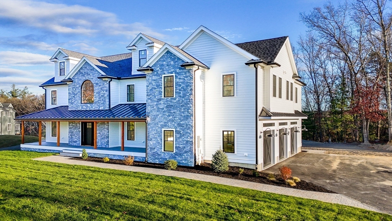
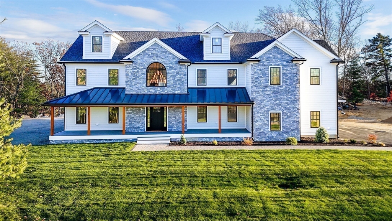
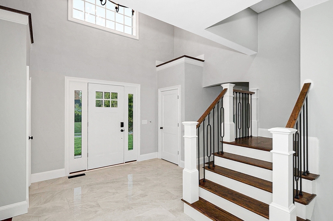
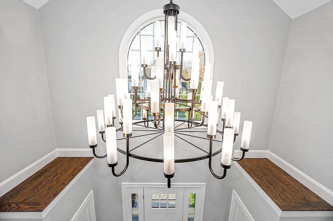
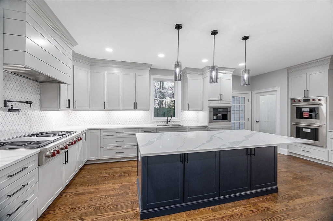
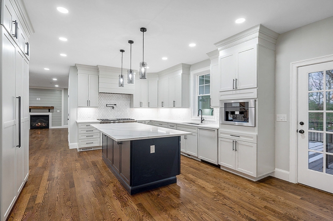
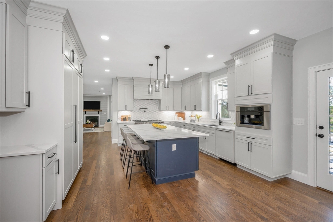
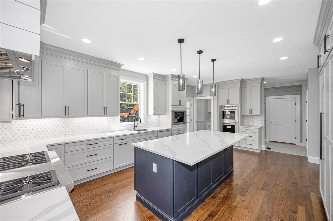
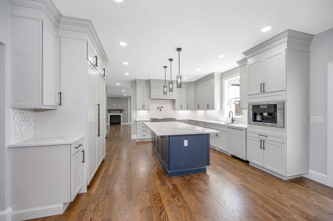
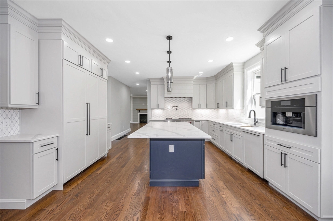
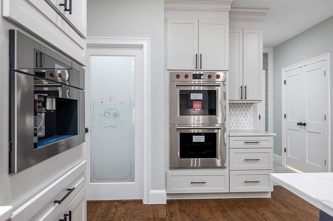
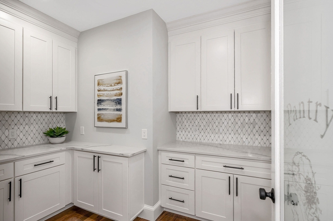
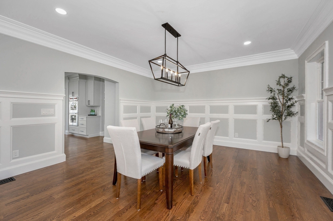
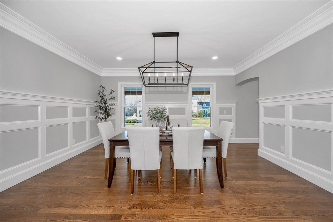
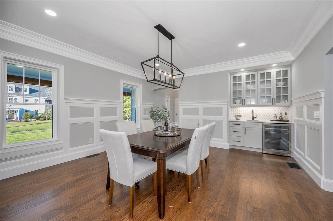
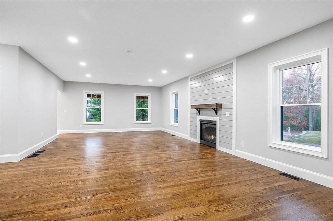
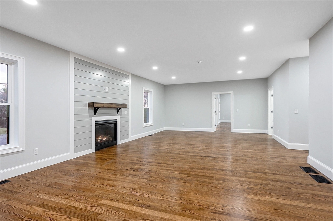
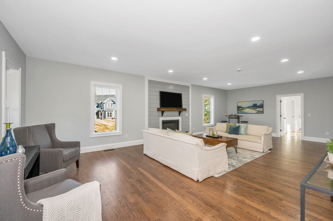
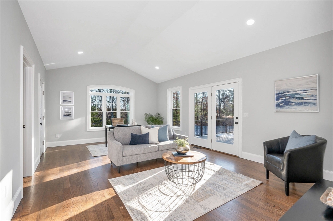
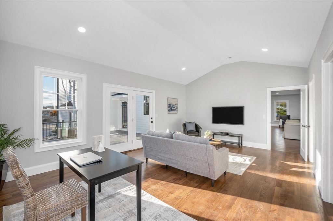
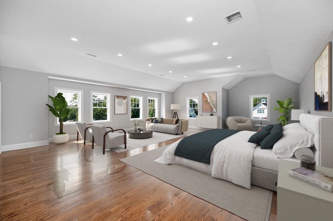
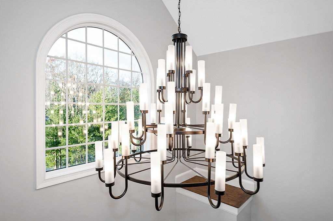
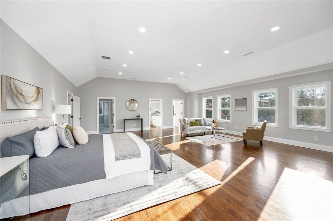
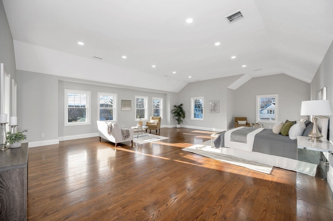
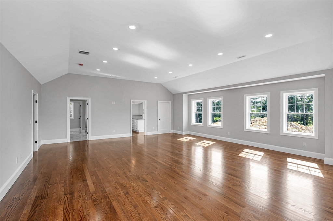
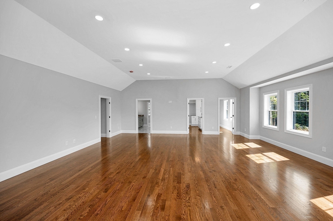
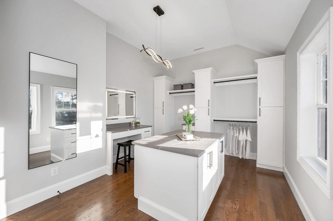
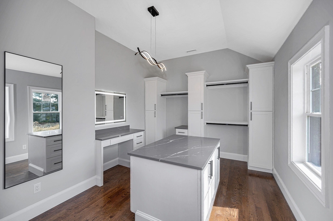
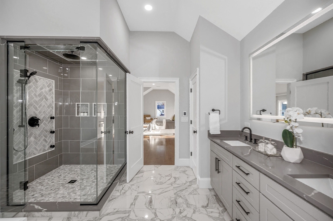
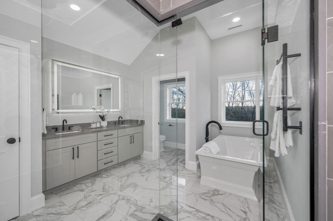
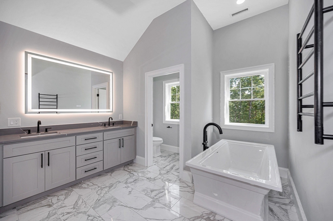
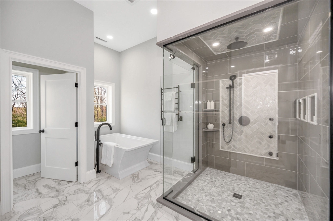
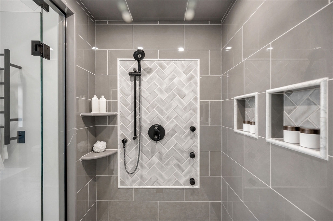
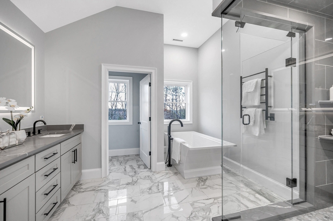
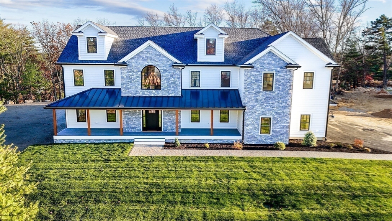
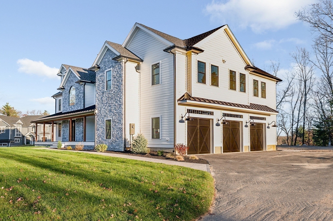
OPPORTUNITY! NEW CONSTRUCTION! CLASSIC COLONIAL! Located in Historical North Sudbury's desirable Ledgewood II subdivision! Enjoy Longfellow's Wayside Inn, Assabet River Wildlife Refuge, Rail Trail, Weisblatt Park, & nearby GOLF. CUSTOM BUILT 5,077 SF home w/WARM, SUCCULENT TONES throughout. Grand Vaulted Foyer w/Remote Chandelier. Platinum-level kitchen: SUB-ZERO fridge, WOLF 6-burner Range w/Griddle, Double Ovens, Miele COFFEE bar. Gorgeous DINING ROOM w/WET bar, WINE cooler. NATURAL GAS HEATING! TOWN WATER! 1st FLOOR FABULOUS VAULTED FLEX ROOM, Office/Playroom/Den, etc. 3 CAR GARAGE w/DIRECT basement access--ideal for FUTURE EXPANSION/in-law. Each Bedroom ENSUITE BATH. Luxurious MAIN SUITE: Spa Bath with RAINFOREST SHOWER, Soaking TUB, RADIANT Heated FLOOR & TOWEL rack, Custom BOUTIQUE closet. Walk-up ATTIC for STORAGE or FINISHING. Crisp STONE/siding EXTERIOR, Charming PORCH, TREE-LINED backyard Perfect for RELAXING or ENTERTAINING. Modern LUXURY meets TIMELESS North Sudbury CHARM.

Share Property

Location

30 Fox Hill Drive, Sudbury, MA 01776

Status

Sold

Date Sold

July 10, 2025
Cheryl Stakutis

Cheryl Stakutis

TITLE

Broker Associate & REALTOR®

Property Amenities

Interior
Laundry room Flooring - Stone/Ceramic Tile, Electric Dryer Hookup, Recessed Lighting, Washer Hookup, Second Floor
Fireplace Living Room
Appliances Gas Water Heater, Range, Oven, Dishwasher, Microwave, Refrigerator, Wine Refrigerator, Range Hood
Flooring Tile, Hardwood, Flooring - Stone/Ceramic Tile
Total Bedrooms: 5
Half Bathrooms: 1
Full Bathrooms: 5
Other Interior Features Bathroom - Full, Bathroom - Tiled With Tub Shower, Vaulted Ceiling(s), Walk-In Closet(s), Countertops - Stone/Granite/Solid, Bathroom - With Shower Stall, Bathroom - Double Vanity/Sink, Cathedral Ceiling(s), Recessed Lighting, Soaking Tub, Closet/Cabinets - Custom Built, Bathroom, Sitting Room, Mud Room, Foyer, Wet Bar, Walk-up Attic
Area & Lot
Total area 5,077 Sq.Ft.
Lot Area 0.95 Acres
Living area 5,077 Sq.Ft.
MLS® ID 73365048
Year Built 2024
High School Lincoln-Sudbury
Middle School Ephrain Curtis
Elementary School Josiah Haynes
Architecture Styles Colonial
Type Residential
Status Sold
Exterior
Air conditioning Central Air
Heat type Forced Air, Natural Gas
Water Source Public
Garage Space 3.0
Sewer Private Sewer
Other Exterior Features Porch, Deck - Vinyl, Deck - Composite, Covered Patio/Deck, Rain Gutters, Professional Landscaping
Parking Attached, Garage Door Opener, Storage, Workshop in Garage, Garage Faces Side, Oversized, Paved Drive, Off Street
Lot Features Wooded, Cleared, Level
Roof Shingle, Metal
Utilities for Gas Range, for Electric Dryer, Washer Hookup
Finance
Sales Price $2,175,000
Real Estate Tax $19,011 yearly

Work with Cheryl

With decades of experience, deep local knowledge, and a commitment to trusted service, we provide expert guidance and personalized attention through every step of your real estate journey.