Leave a Message

Thank you for your message. We will be in touch with you shortly.

5 Ingham Lane # 1
5 Ingham Lane # 1
5 Ingham Lane # 1
5 Ingham Lane # 1
5 Ingham Lane # 1
5 Ingham Lane # 1
5 Ingham Lane # 1
5 Ingham Lane # 1
5 Ingham Lane # 1
5 Ingham Lane # 1
5 Ingham Lane # 1
5 Ingham Lane # 1
5 Ingham Lane # 1
5 Ingham Lane # 1
5 Ingham Lane # 1
5 Ingham Lane # 1
5 Ingham Lane # 1
5 Ingham Lane # 1
5 Ingham Lane # 1
5 Ingham Lane # 1
5 Ingham Lane # 1
5 Ingham Lane # 1
5 Ingham Lane # 1
5 Ingham Lane # 1
5 Ingham Lane # 1
5 Ingham Lane # 1
5 Ingham Lane # 1
5 Ingham Lane # 1
5 Ingham Lane # 1
5 Ingham Lane # 1
5 Ingham Lane # 1
5 Ingham Lane # 1
5 Ingham Lane # 1
5 Ingham Lane # 1
5 Ingham Lane # 1
5 Ingham Lane # 1
5 Ingham Lane # 1
5 Ingham Lane # 1
5 Ingham Lane # 1
5 Ingham Lane # 1
5 Ingham Lane # 1
5 Ingham Lane # 1
VIEW PHOTOS
$1,275,000

5 Ingham Lane # 1

3 Beds 3 Baths 2,439 Sq.Ft. 2.6 Acres

Description

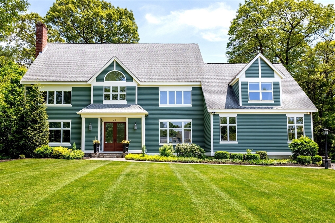
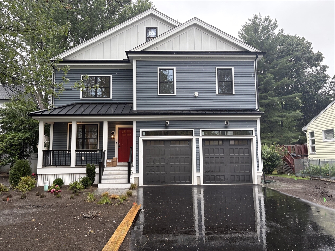
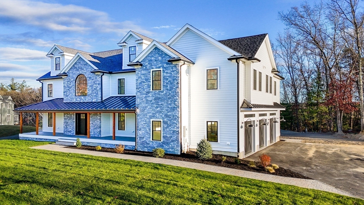
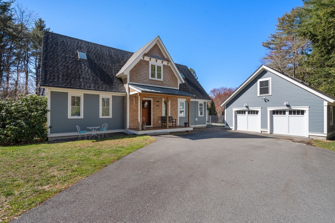
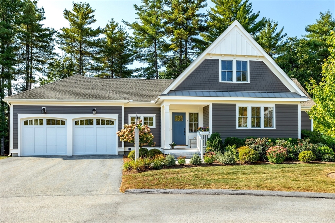
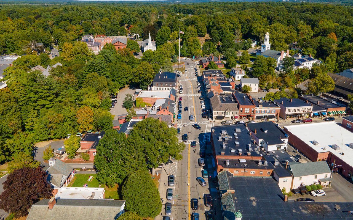
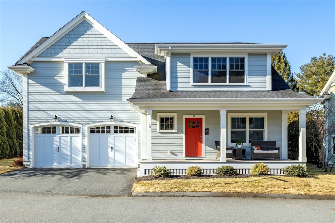
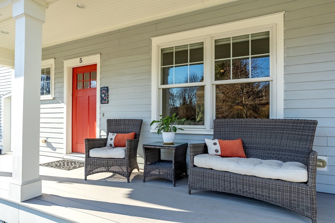
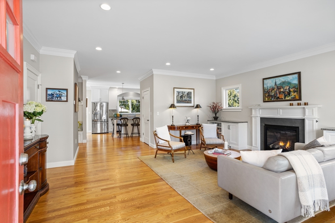
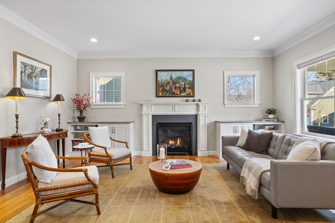
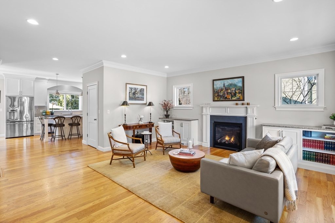
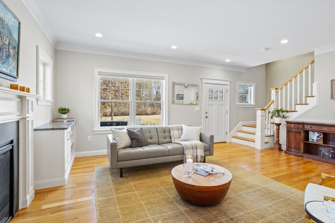
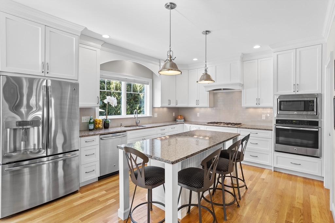
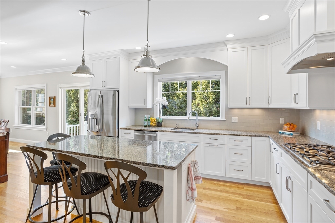
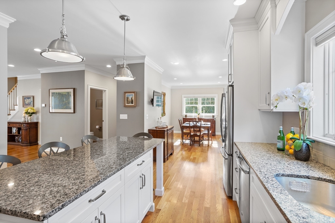
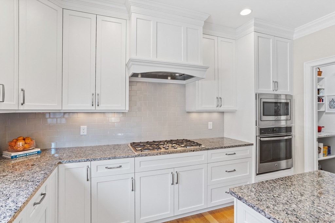
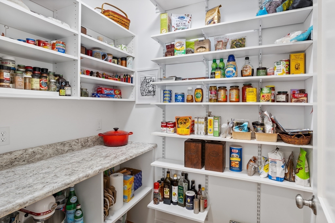
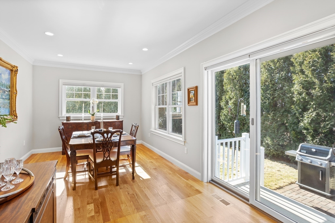
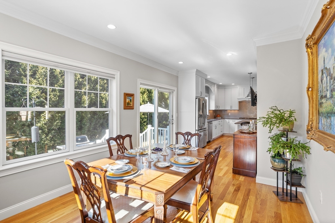
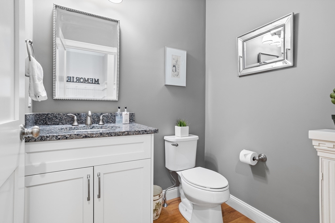
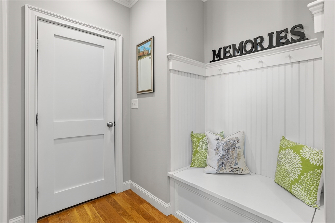
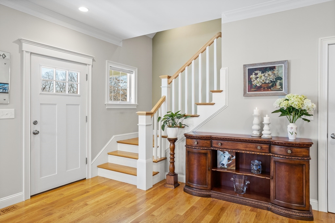
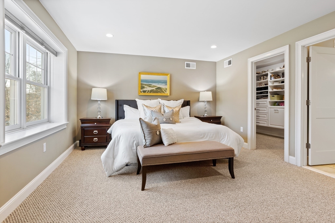
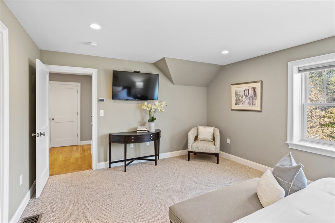
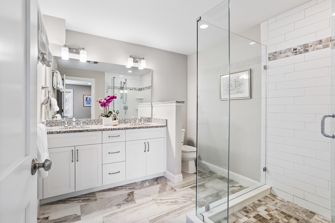
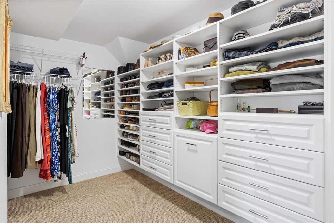
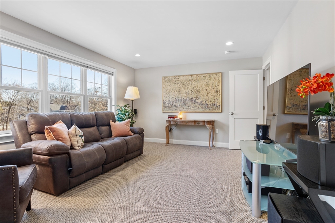
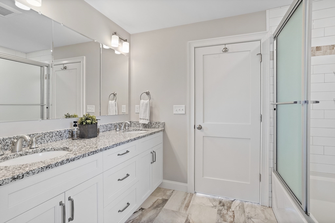
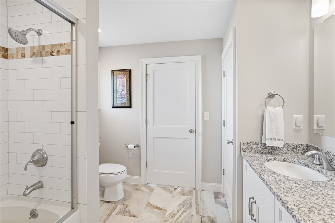
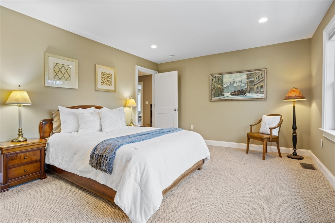
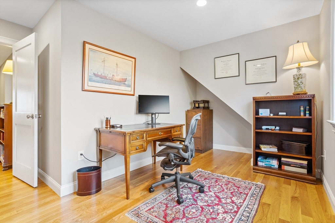
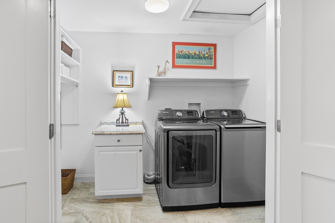
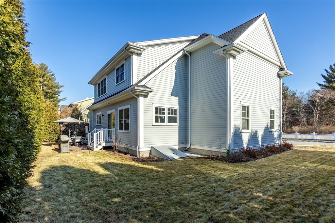
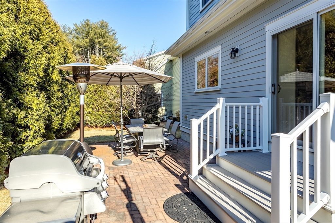
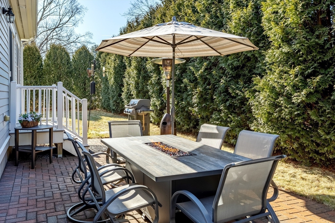
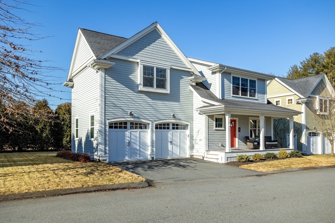
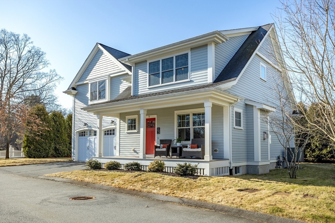
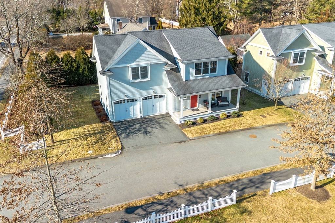
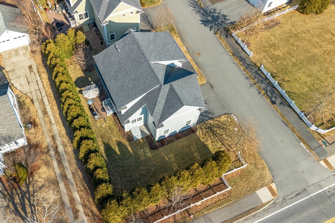
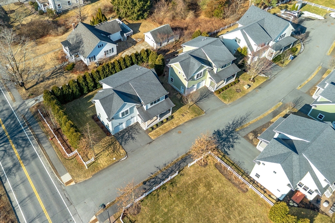
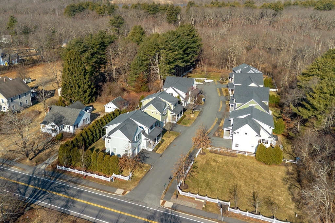
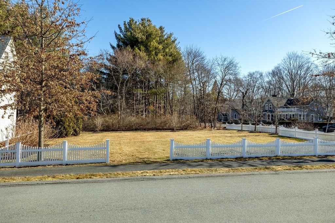
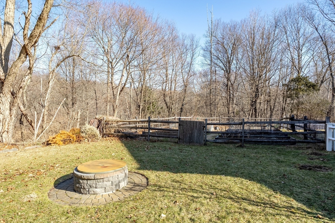
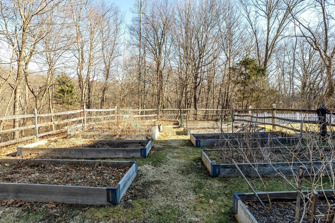
Located in a charming cul-de-sac community, this free-standing 2015 home offers a light-filled, well-designed open floor plan. A welcoming front porch leads to a bright living room with high ceilings, a gas fireplace, and custom built-ins. The main level features high ceilings throughout, a mudroom with a built-in bench, a half bath, and a stunning kitchen with stainless appliances, granite countertops, a large island, white cabinetry, and a walk-in pantry. Sliding doors open to a private patio. Upstairs, you'll find three bedrooms, including a primary suite with a full en suite bath and expansive closet, a private office, and a laundry room. Two additional bedrooms share a full bath with dual sinks. A spacious basement offers great potential and storage. Enjoy a low Condo maintenance fee, access to common land with a community garden, Assabet River canoeing, nearby trails, major routes, and vibrant West Concord shops and train station.

Share Property

Location

5 Ingham Lane # 1, Concord, MA 01742

Status

Sold

Date Sold

May 8, 2025
Cheryl Stakutis

Cheryl Stakutis

TITLE

Broker Associate & REALTOR®

Property Amenities

Interior
Laundry room Closet - Walk-in, Flooring - Stone/Ceramic Tile, Electric Dryer Hookup, Washer Hookup, Second Floor, In Unit
Fireplace Living Room
Appliances Oven, Dishwasher, Microwave, Range, Refrigerator, Washer, Dryer, Range Hood, Plumbed For Ice Maker
Flooring Tile, Carpet, Hardwood, Flooring - Wall to Wall Carpet
Total Bedrooms: 3
Half Bathrooms: 1
Full Bathrooms: 2
Other Interior Features Recessed Lighting, Home Office
Area & Lot
Total area 2,439 Sq.Ft.
Lot Area 2.6 Acres
Living area 2,439 Sq.Ft.
MLS® ID 73344639
Year Built 2015
High School Cchs
Middle School Cms
Elementary School Thoreau
Type Condo
Status Sold
Exterior
Stories 3
Air conditioning Central Air
Heat type Forced Air, Heat Pump, Natural Gas
Water Source Public
Garage Space 2.0
Sewer Private Sewer
Other Exterior Features Porch, Patio, Screens, Rain Gutters, Sprinkler System
Parking Attached, Garage Door Opener, Paved
Roof Shingle
Utilities for Gas Range, for Electric Oven, Washer Hookup, Icemaker Connection
Finance
Sales Price $1,275,000
HOA Fees $252 monthly
Real Estate Tax $12,275 yearly

Work with Cheryl

With decades of experience, deep local knowledge, and a commitment to trusted service, we provide expert guidance and personalized attention through every step of your real estate journey.