Leave a Message

Thank you for your message. We will be in touch with you shortly.

8 Sweet Birch Lane # 8
VIEW PHOTOS
$1,575,000

8 Sweet Birch Lane # 8

3 Beds 4 Baths 3,328 Sq.Ft. 5.79 Acres

Description

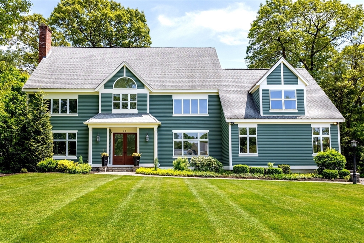
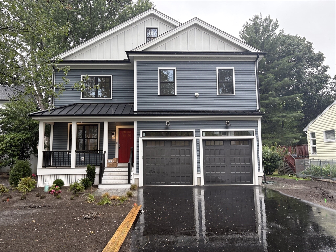
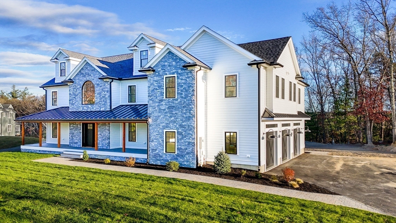
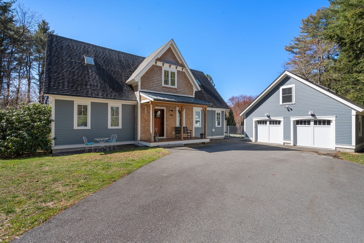
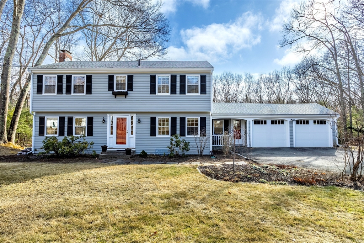
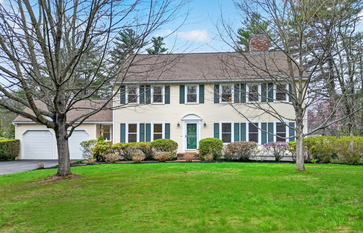
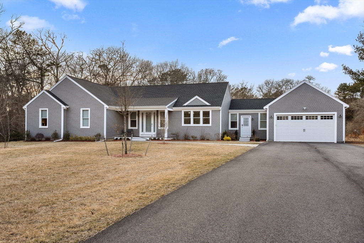
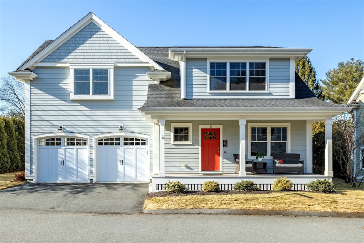
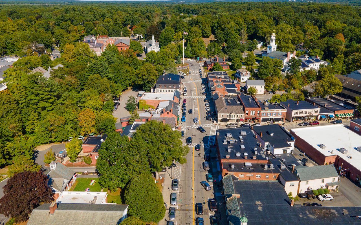
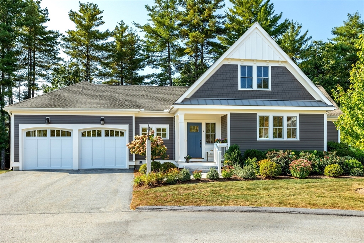
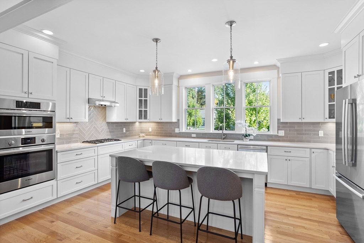
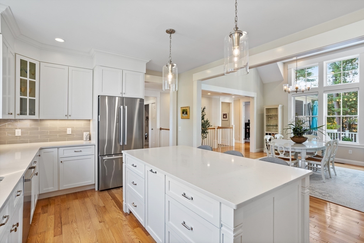
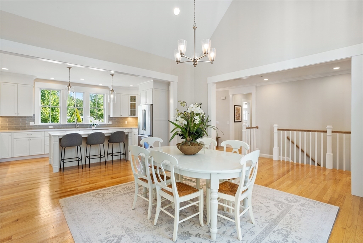
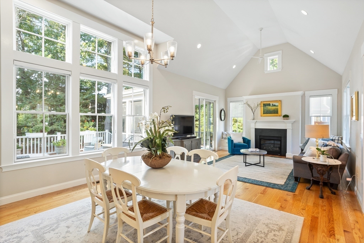
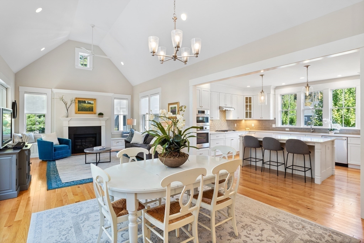
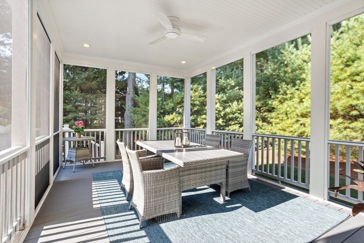
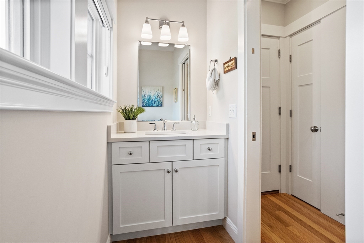
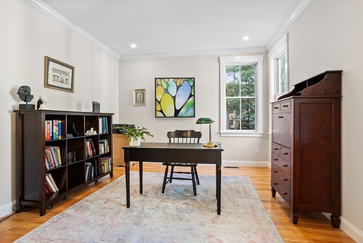
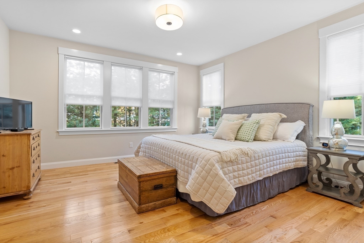
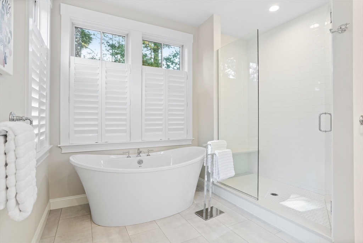
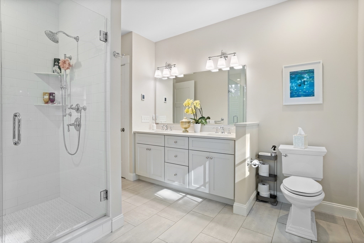
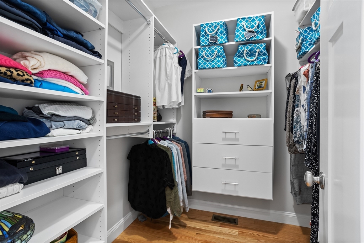
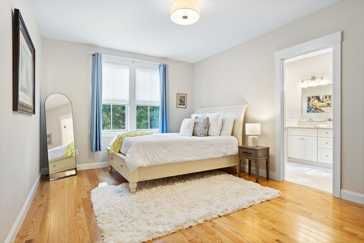
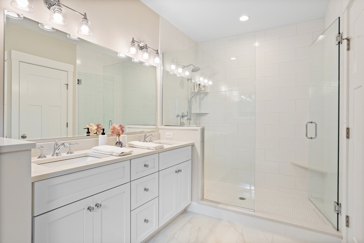
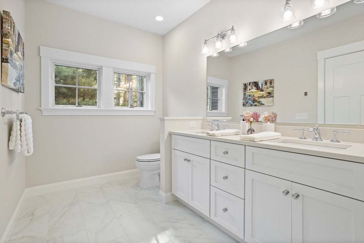
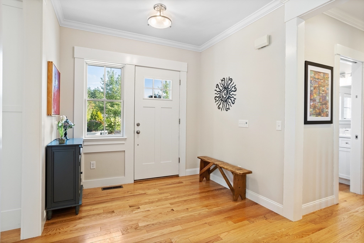
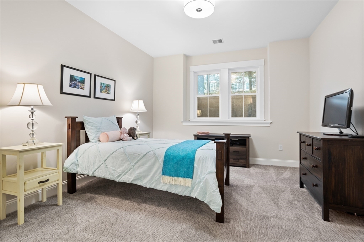
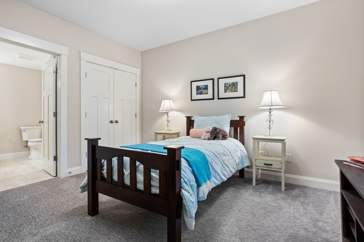
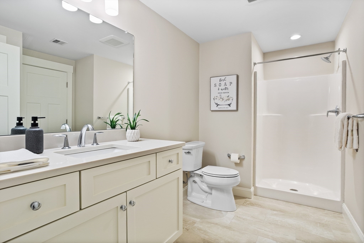
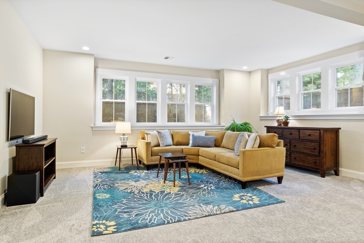
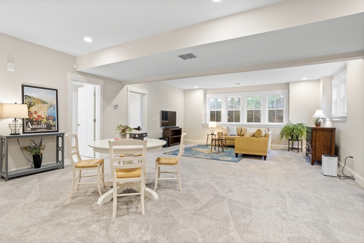
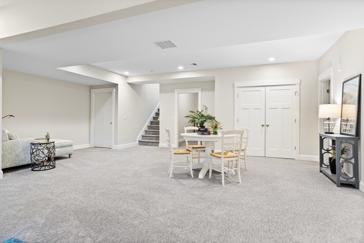
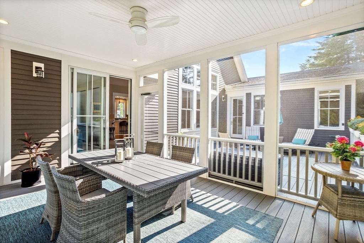
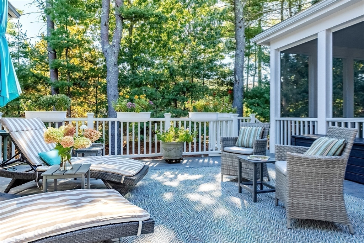
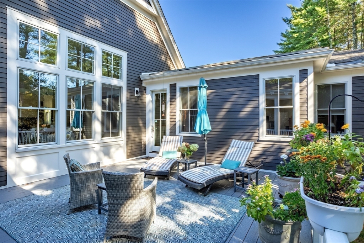
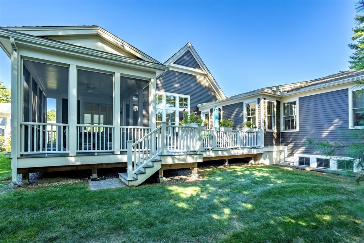
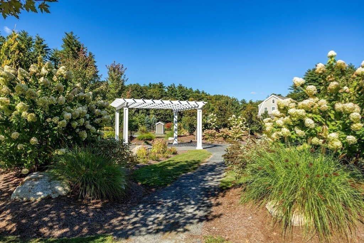
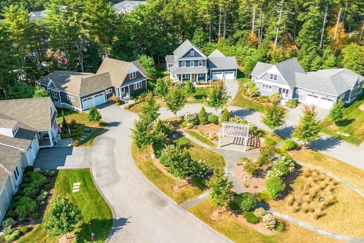
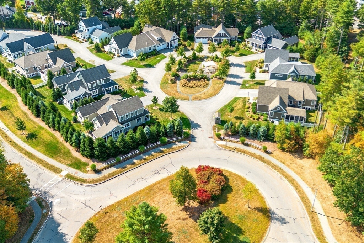
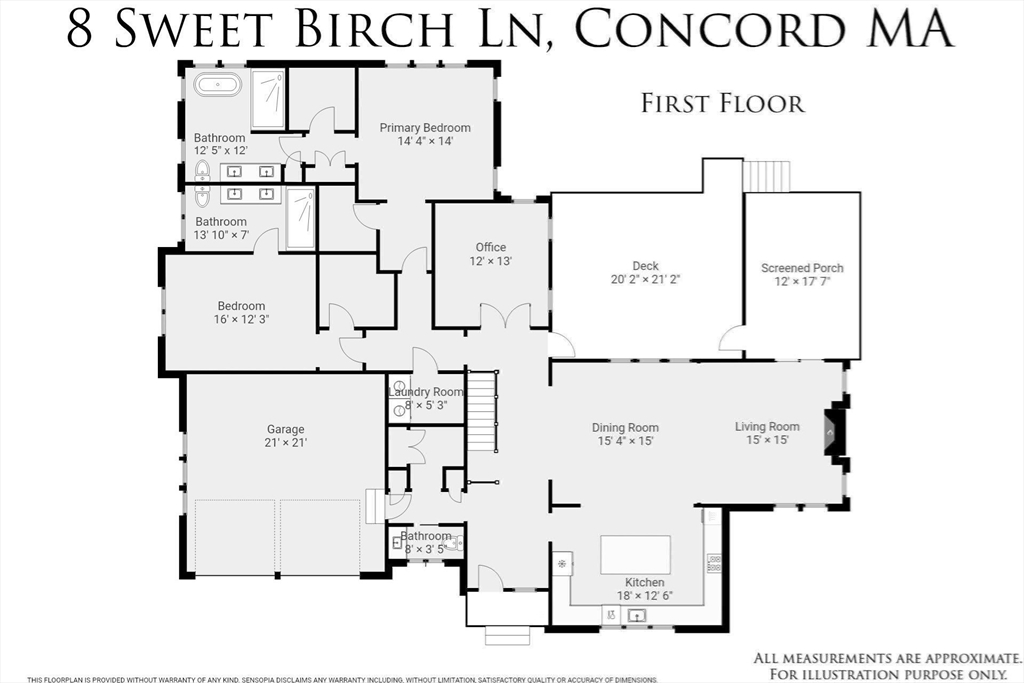
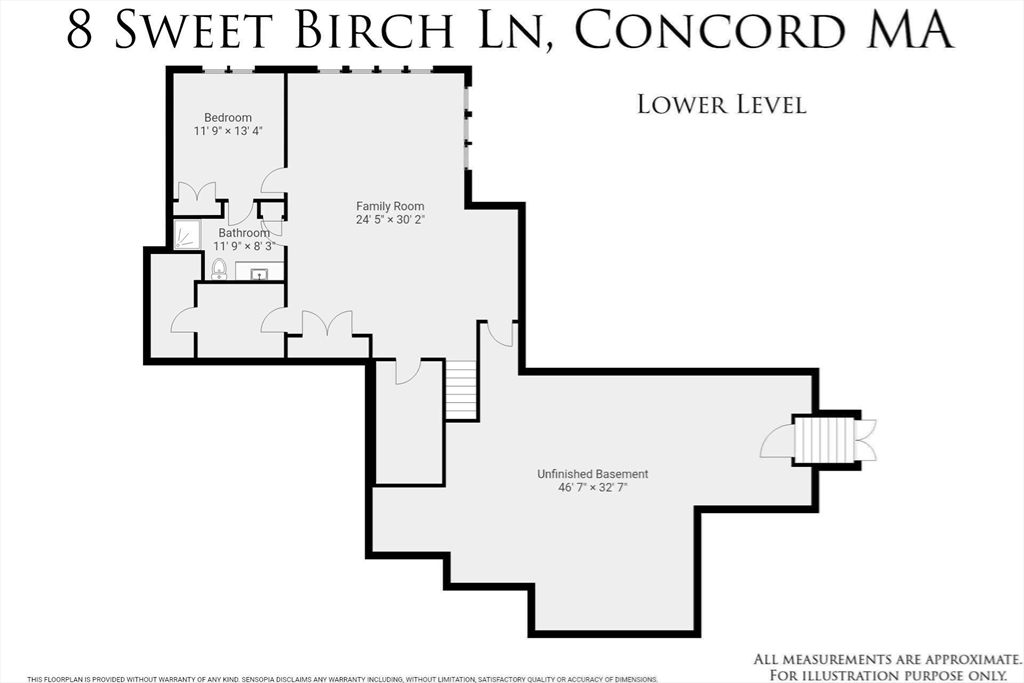
Brilliant light shines in through the grand windows illuminating the open floor plan featuring high ceilings, gleaming hardwood floors, and gorgeous design. Built in 2019, this well-maintained free-standing condo, offers three bedrooms and three and one-half designer bathrooms. The main floor is highlighted by the well-appointed kitchen and adjacent oversize living room with gas fireplace and lovely dining area. The decadent primary bedroom is equipped with two walk-in closets and a luxurious bathroom. An office and a second bedroom with bathroom can be found on this floor. The lower-level features a spacious family room and a bedroom with bathroom which is ideal for guests. The outdoors are a living extension with a large screened porch and a private deck with beautiful grounds. Enjoy the proximity to a nearby health club with pool and tennis, recreational trails, major highways, and the shops/restaurants in West Concord. Sweet Birch Lane is set in a wonderful 55+ adult community.

Share Property

Location

8 Sweet Birch Lane # 8, Concord, MA 01742

Status

Sold

Date Sold

December 5, 2024
Cheryl Stakutis

Cheryl Stakutis

TITLE

Broker Associate & REALTOR®

Property Amenities

Interior
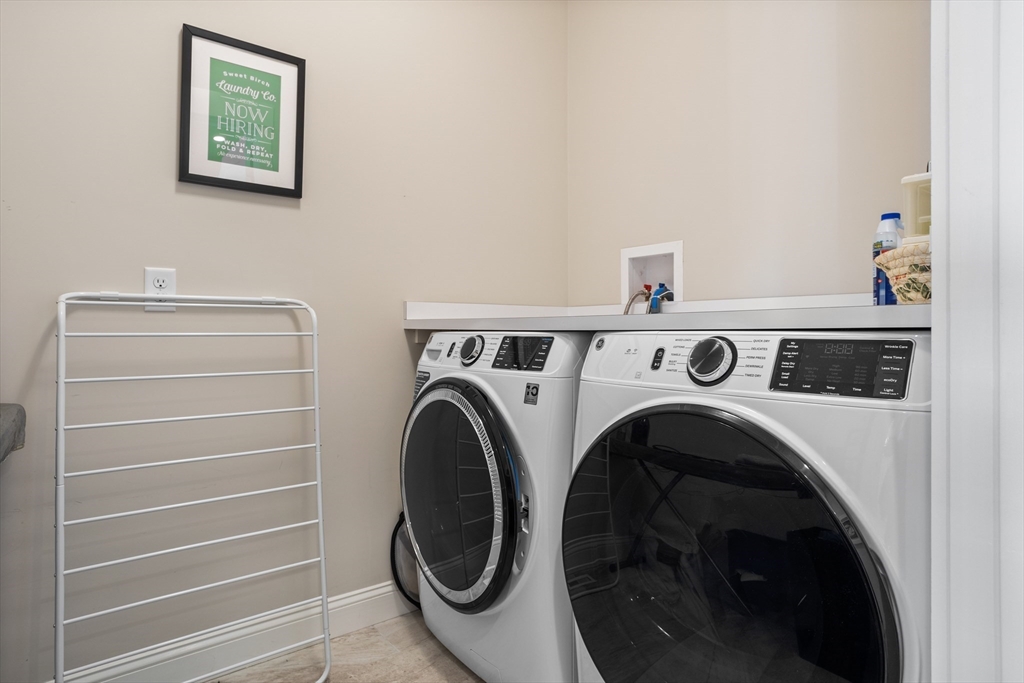
Laundry room Flooring - Stone/Ceramic Tile, Main Level, First Floor, In Unit, Electric Dryer Hookup, Washer Hookup
Fireplace Living Room
Appliances Oven, Dishwasher, Microwave, Range, Refrigerator, Washer, Dryer, Range Hood, Plumbed For Ice Maker
Flooring Tile, Carpet, Hardwood, Flooring - Hardwood
Total Bedrooms: 3
Half Bathrooms: 1
Full Bathrooms: 3
Other Interior Features Recessed Lighting, Bathroom - Half, Home Office, Bathroom
Area & Lot
Total area 3,328 Sq.Ft.
Lot Area 5.79 Acres
Living area 3,328 Sq.Ft.
MLS® ID 73291886
Year Built 2019
Type Condo
Status Sold
Exterior
Stories 2
Air conditioning Central Air
Heat type Central, Forced Air, Propane, Leased Propane Tank
Water Source Public
Garage Space 2.0
Sewer Private Sewer
Other Exterior Features Porch - Screened, Deck - Composite, Rain Gutters, Professional Landscaping, Sprinkler System
Parking Attached, Garage Door Opener, Off Street, Paved
Roof Shingle
Utilities for Gas Range, for Electric Dryer, Washer Hookup, Icemaker Connection
Finance
Sales Price $1,575,000
HOA Fees $980 monthly
Real Estate Tax $21,324 yearly

Work with Cheryl

With decades of experience, deep local knowledge, and a commitment to trusted service, we provide expert guidance and personalized attention through every step of your real estate journey.