
Leave a Message

Thank you for your message. We will be in touch with you shortly.

3 Emery Rd # 2
3 Emery Rd # 2
3 Emery Rd # 2
3 Emery Rd # 2
3 Emery Rd # 2
3 Emery Rd # 2
3 Emery Rd # 2
3 Emery Rd # 2
3 Emery Rd # 2
3 Emery Rd # 2
3 Emery Rd # 2
3 Emery Rd # 2
3 Emery Rd # 2
3 Emery Rd # 2
3 Emery Rd # 2
3 Emery Rd # 2
3 Emery Rd # 2
3 Emery Rd # 2
3 Emery Rd # 2
3 Emery Rd # 2
3 Emery Rd # 2
3 Emery Rd # 2
3 Emery Rd # 2
3 Emery Rd # 2
3 Emery Rd # 2
3 Emery Rd # 2
3 Emery Rd # 2
3 Emery Rd # 2
3 Emery Rd # 2
3 Emery Rd # 2
3 Emery Rd # 2
3 Emery Rd # 2
3 Emery Rd # 2
VIEW PHOTOS
$945,000

3 Emery Rd # 2

3 Beds 4 Baths 2,715 Sq.Ft. 55 Acres

Description

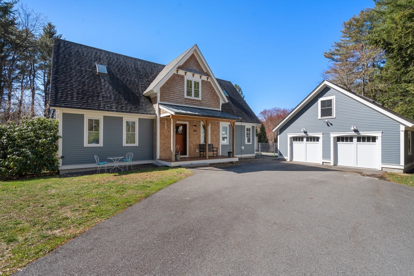
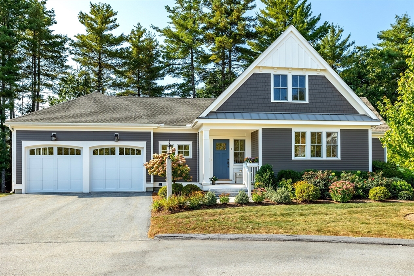
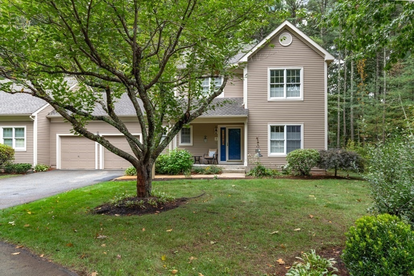
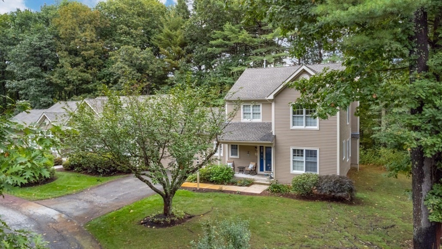
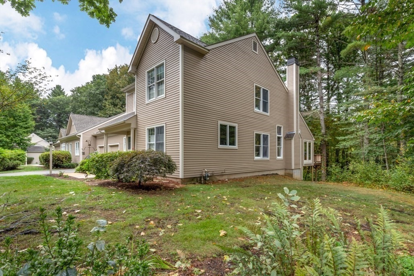
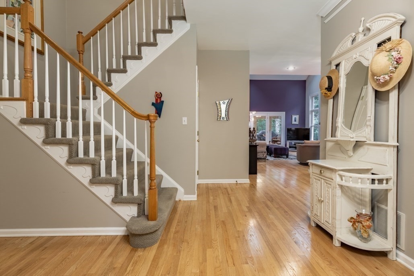
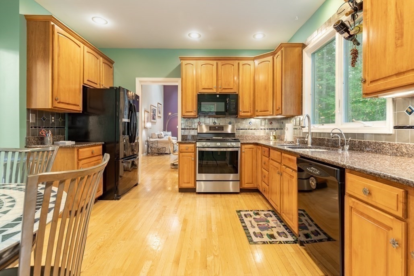
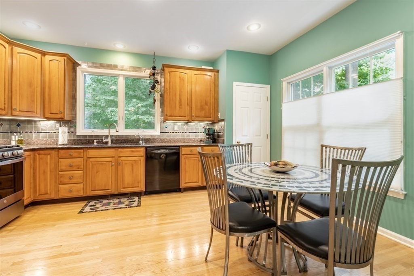
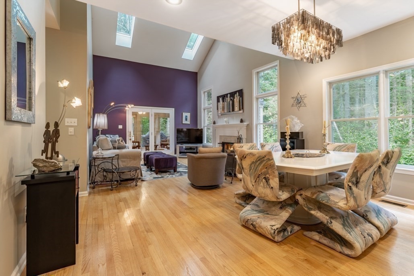
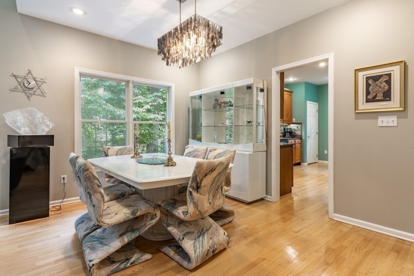
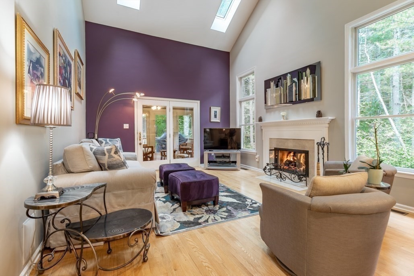
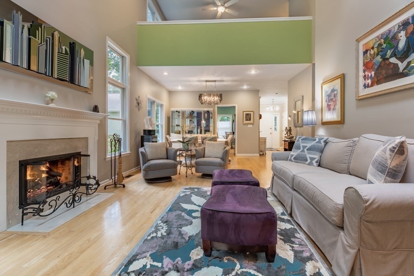
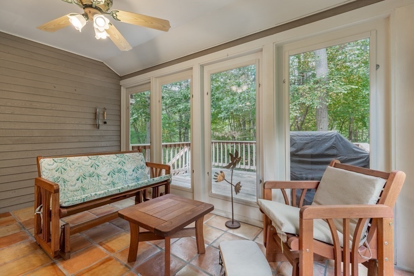
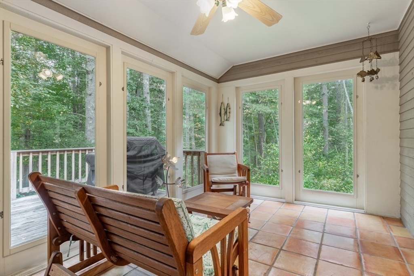
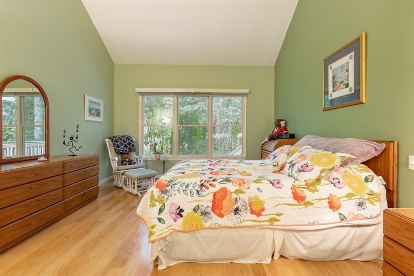
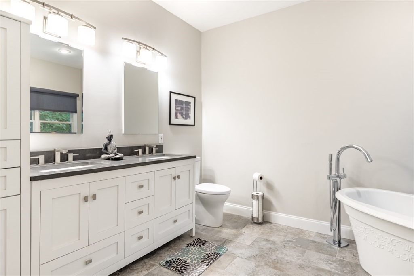
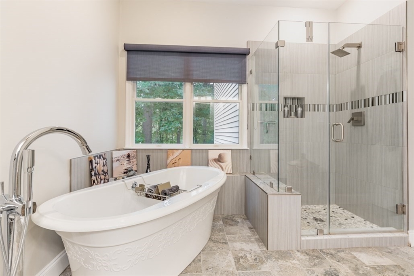
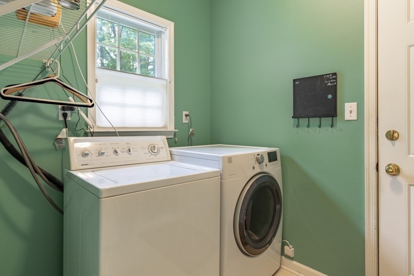
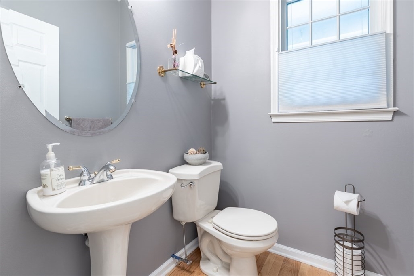
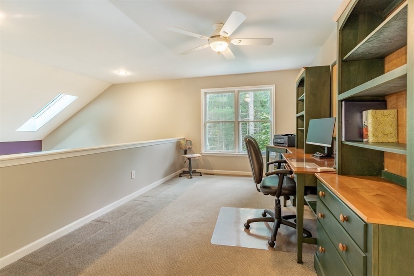
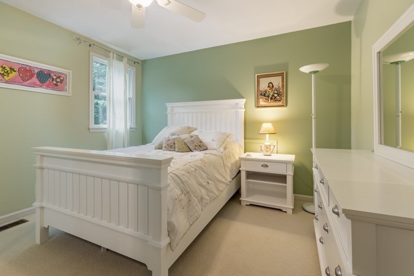
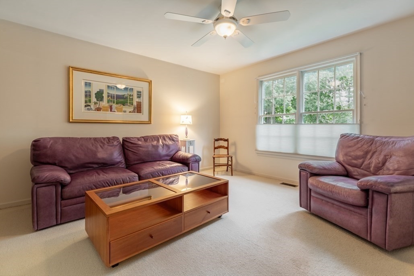
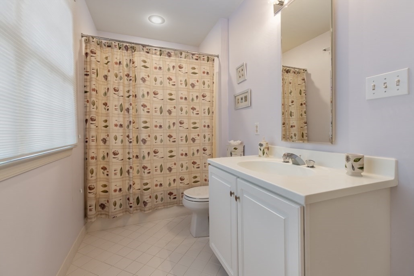
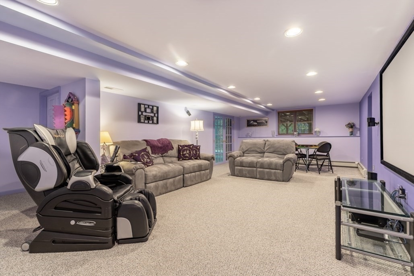
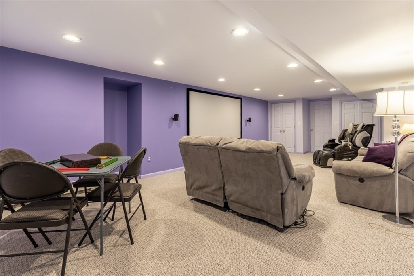
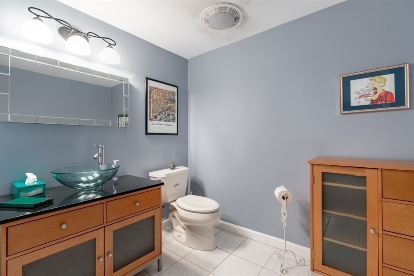
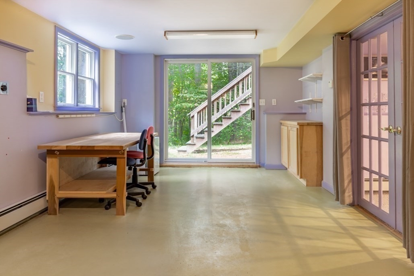
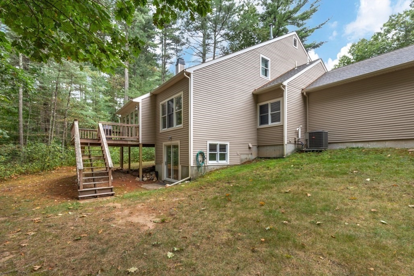
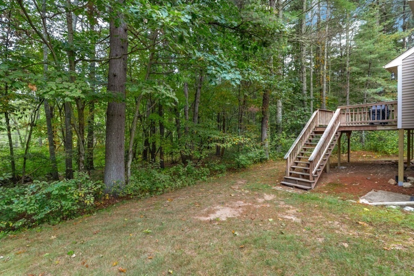
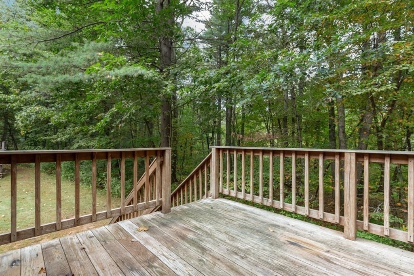
3 Emery Road is a lovely, attached, single-family house w/ 3 bedrooms and 2 full and 2 half bathrooms. Lots of windows. Lots of sunlight. Lots of closets. This house flows well with good use of space. Very comfortable. 1st floor is hardwood. 2nd floor is carpeted. 1/2 bath and laundry room on 1st floor along with large Main bedroom w/vaulted ceiling, walk-in closet and Main bathroom. Eat-in Kitchen, granite countertops. Off of the vaulted/skylighted living/dining room are French doors that lead to the 3-season porch. From there, a glass door opens to the outside deck with forest views. Up to the 2nd floor you are at the loft. Great spot for a home office. Off the loft area are 2 bedrooms and another full bathroom. Both bedrooms are good-sized with full-sized closets and overhead fans with lights. Downstairs to the partially finished, above grade, walk-out basement and 1/2 bathroom. Tons of basement storage and a workshop area to boot. Oversized 2 car garage. Very serene outdoors.

Share Property

Location

3 Emery Rd # 2, Bedford, MA 01730

Status

Sold

Date Sold

November 26, 2024
Cheryl Stakutis

Cheryl Stakutis

TITLE

Broker Associate & REALTOR®

Property Amenities

Interior
Laundry room Closet - Walk-in, Closet/Cabinets - Custom Built, Flooring - Hardwood, Pantry, Main Level, Electric Dryer Hookup, Gas Dryer Hookup, Washer Hookup, Lighting - Overhead, First Floor, In Unit
Appliances Range, Dishwasher, Disposal, Microwave, Refrigerator, Washer, Dryer, Plumbed For Ice Maker
Flooring Tile, Carpet, Hardwood, Flooring - Hardwood, Flooring - Wall to Wall Carpet, Flooring - Stone/Ceramic Tile
Total Bedrooms: 3
Half Bathrooms: 2
Full Bathrooms: 2
Other Interior Features Cathedral Ceiling(s), Ceiling Fan(s), Slider, Bathroom - Half, Closet, Closet/Cabinets - Custom Built, Recessed Lighting, Storage, Lighting - Overhead, Living/Dining Rm Combo, Loft, Media Room, Sun Room, Bathroom, Finish - Sheetrock, Internet Available - Unknown
Area & Lot
Total area 2,715 Sq.Ft.
Lot Area 55 Acres
Living area 2,715 Sq.Ft.
MLS® ID 73293859
Year Built 1996
High School Bedford
Middle School John Glenn
Elementary School Davis/Lane
Type Condo
Status Sold
Exterior
Stories 2
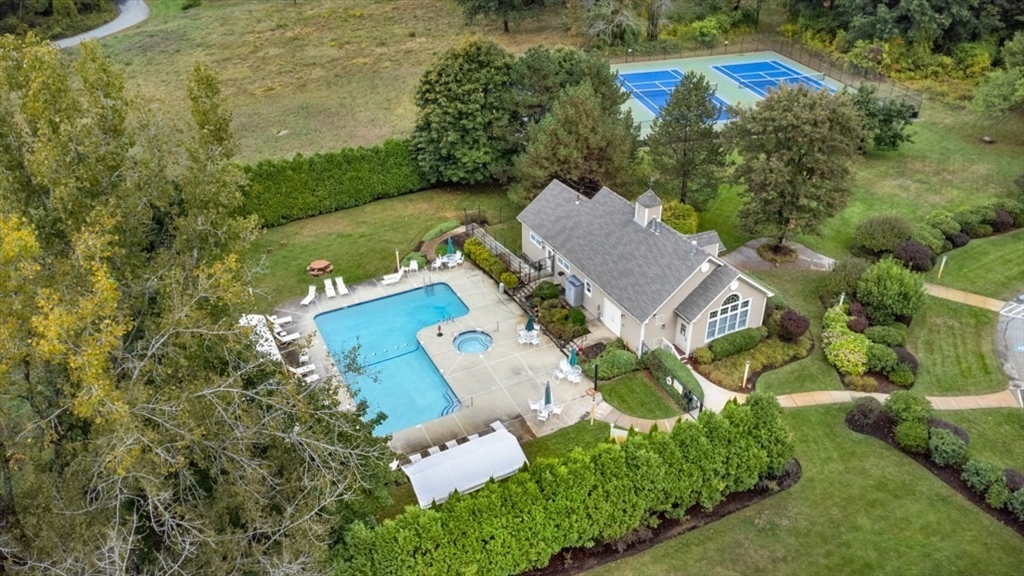
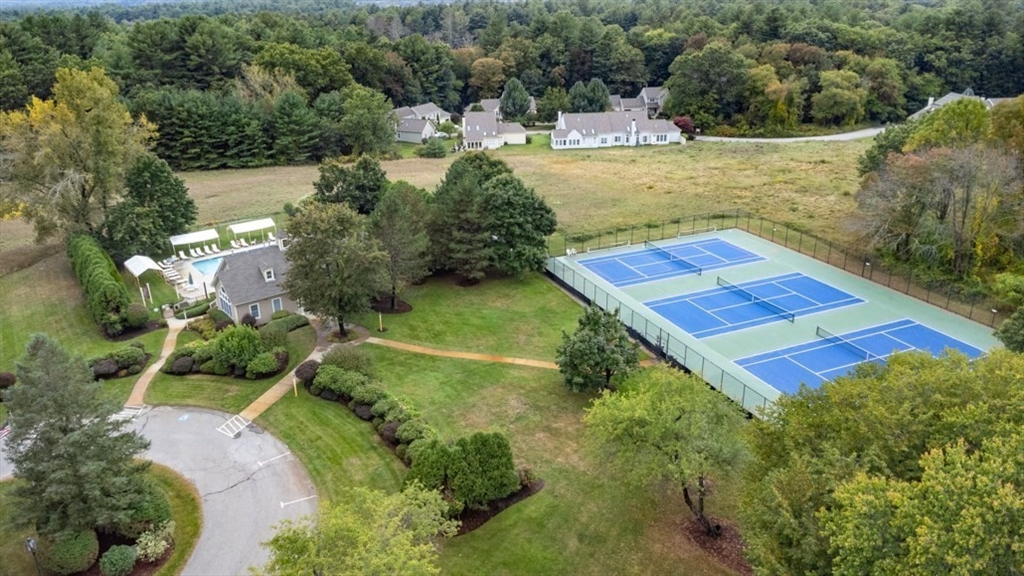
Pool Association, In Ground
Air conditioning Central Air
Heat type Forced Air, Baseboard, Natural Gas, Individual, Fireplace(s)
Water Source Public
Garage Space 2.0
Sewer Public Sewer
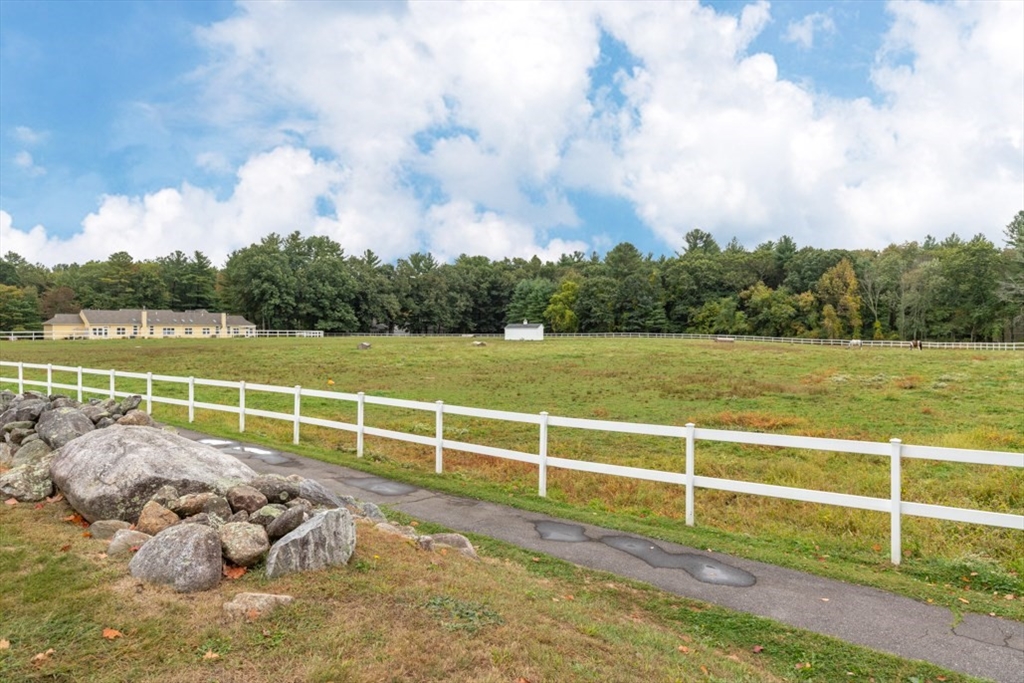
Other Exterior Features Porch - Enclosed, Porch - Screened, Deck - Wood, Paddock, Screens, Rain Gutters, Horses Permitted, Professional Landscaping, Sprinkler System
Parking Attached, Garage Door Opener, Off Street, Paved
Roof Shingle
Utilities for Gas Range, for Gas Oven, for Gas Dryer, for Electric Dryer, Washer Hookup, Icemaker Connection
Finance
Sales Price $945,000
HOA Fees $1,151 monthly
Real Estate Tax $9,824 yearly

Work with Cheryl

With decades of experience, deep local knowledge, and a commitment to trusted service, we provide expert guidance and personalized attention through every step of your real estate journey.