
Leave a Message

Thank you for your message. We will be in touch with you shortly.

21 Harbourside Rd # 26
VIEW PHOTOS
$1,150,000

21 Harbourside Rd # 26

3 Beds 3 Baths 1,989 Sq.Ft.

Description

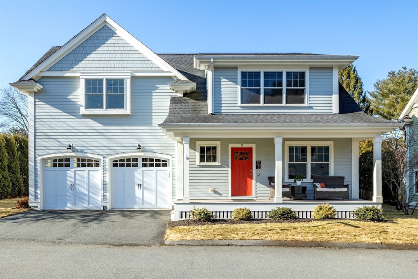
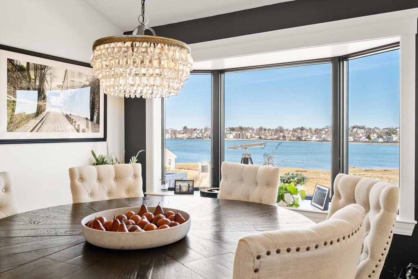
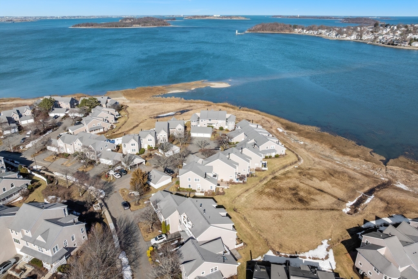
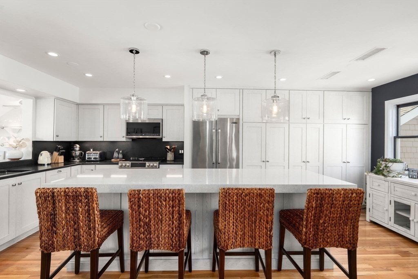
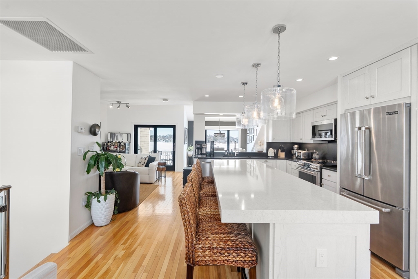
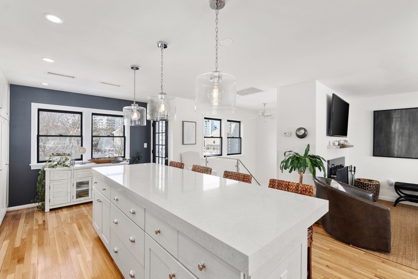
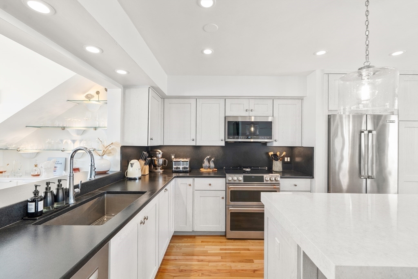
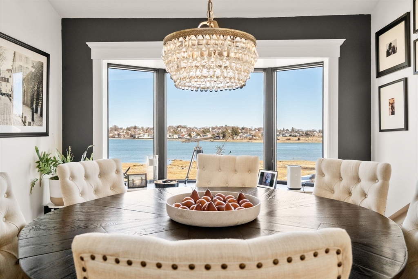
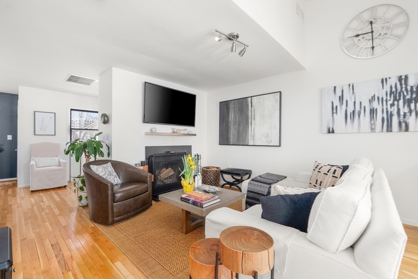
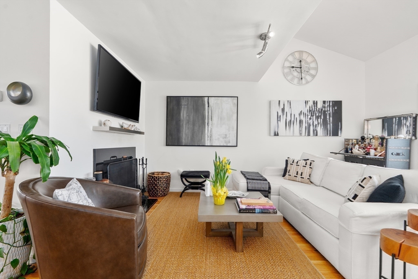
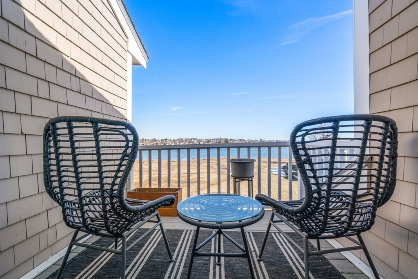
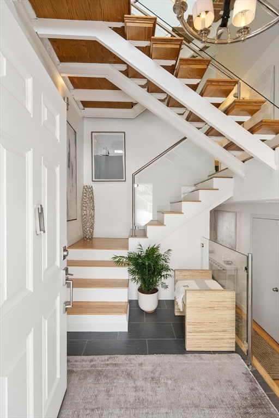
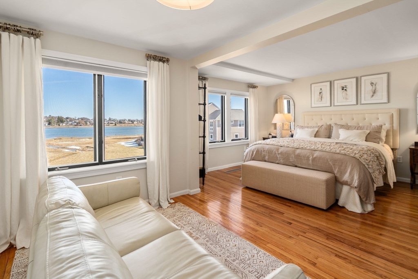
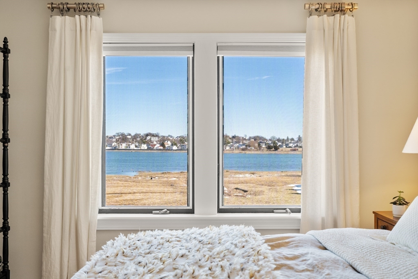
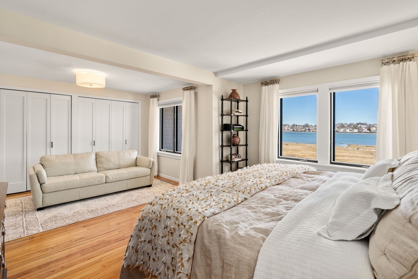
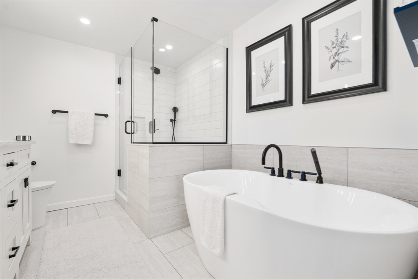
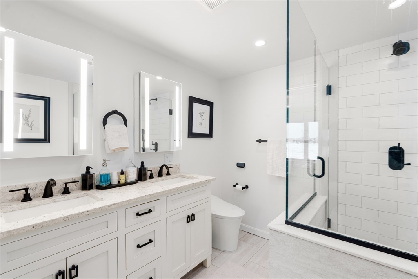
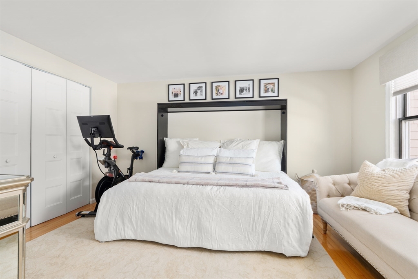
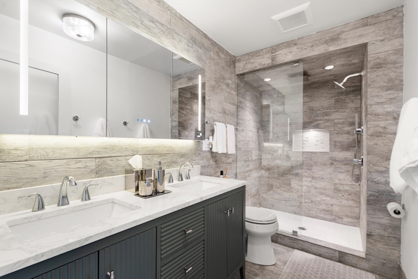
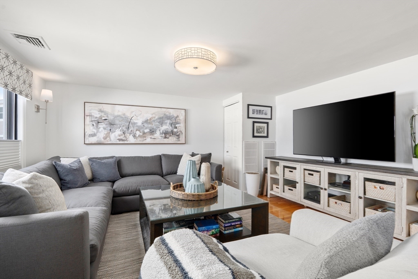
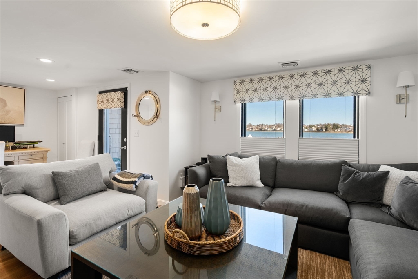
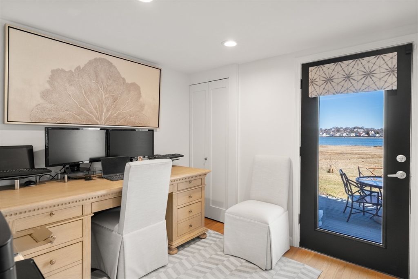
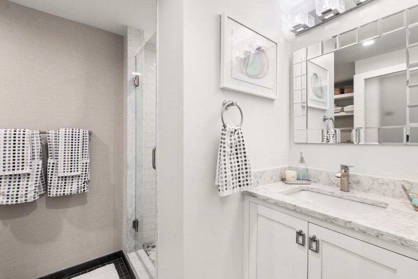
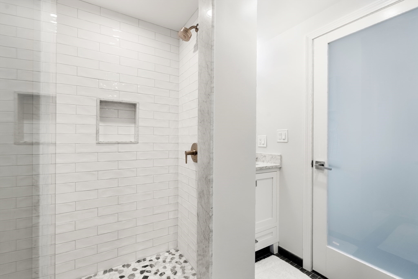
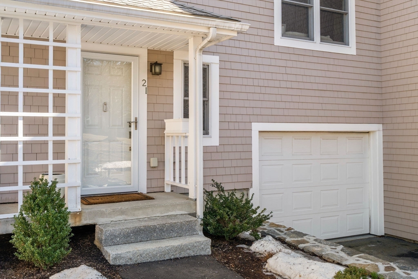
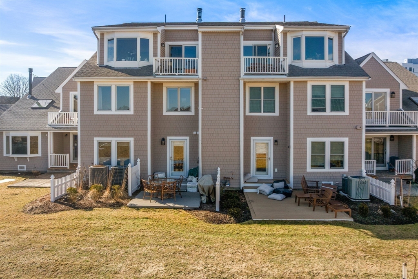
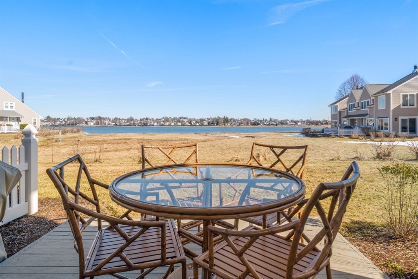
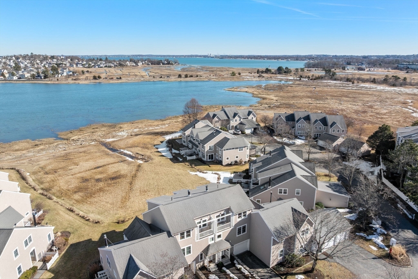
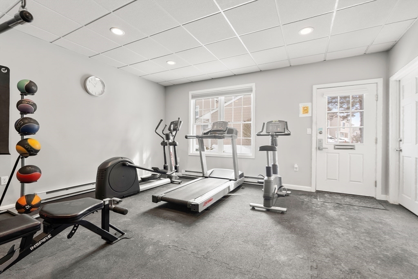
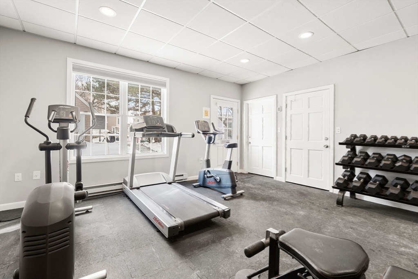
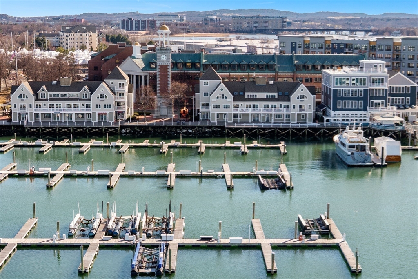
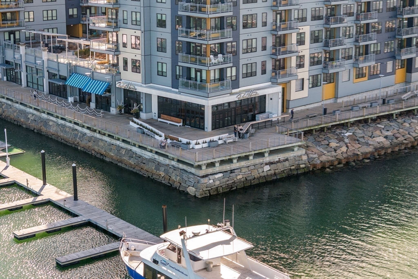
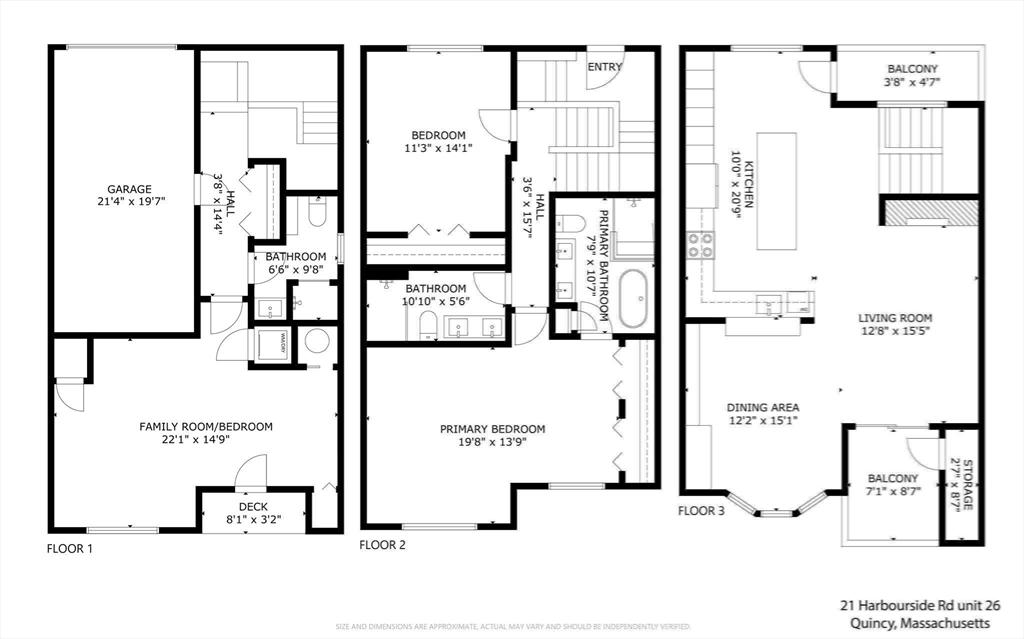
Located in vibrant Marina Bay convenient access to Boston this exceptional waterfront townhouse offers refined coastal living with breathtaking water views and sophisticated modern finishes throughout. Featuring three bedrooms and three beautifully renovated bathrooms including a spa like primary suite with soaking tub and custom shower this home blends style and comfort seamlessly. The chefs kitchen offers custom cabinetry a large island with quartz countertops and high end stainless steel appliances open to dining and living areas ideal for everyday living and entertaining. Glass and Chrome finish railings hardwood floors designer details custom closets and ample storage enhance the home. Enjoy private balconies deck garage parking seasonal pool gym ferry to Boston marina shops and restaurants truly waterfront living at its finest.

Share Property

Location

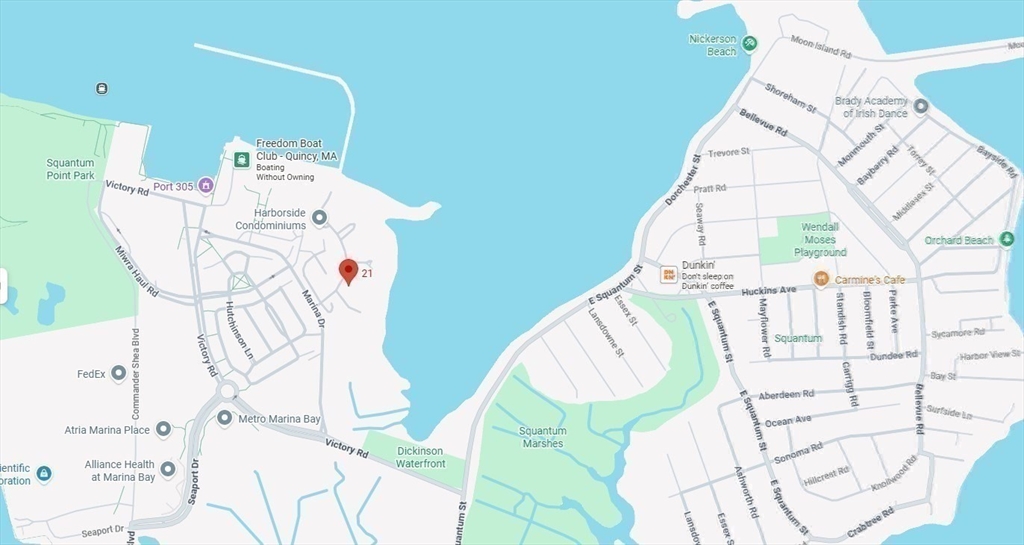
21 Harbourside Rd # 26, Quincy, MA 02171

Status

Sold

Date Sold

April 28, 2026
Cheryl Stakutis

Cheryl Stakutis

TITLE

Broker Associate & REALTOR®

Property Amenities

Interior
Laundry room Laundry Closet, Flooring - Hardwood, First Floor, In Unit, Electric Dryer Hookup, Washer Hookup
Fireplace Living Room
Appliances Range, Dishwasher, Disposal, Microwave, Refrigerator, Washer, Dryer
Flooring Tile, Hardwood, Flooring - Stone/Ceramic Tile
Total Bedrooms: 3
Full Bathrooms: 3
Other Interior Features Lighting - Pendant, Entrance Foyer
Area & Lot
Total area 1,989 Sq.Ft.
Living area 1,989 Sq.Ft.
MLS® ID 73476884
Year Built 1984
High School North Quincy High School
Middle School Atlantic
Elementary School Squantum Elementary
Water Frontage Waterfront, Bay, Marsh, 1/2 to 1 Mile To Beach, Beach Ownership(Public)
Type Condo
Status Sold
Exterior
Stories 3
Pool Association, In Ground
Air conditioning Central Air, Unit Control
Heat type Forced Air, Electric, Unit Control
Water Source Public
Garage Space 1.0
Sewer Public Sewer
Other Exterior Features Deck, Balcony, Professional Landscaping
Parking Garage Door Opener, Storage, Garage Faces Side, Tandem
Roof Shingle, Rubber
Utilities for Electric Range, for Electric Dryer, Washer Hookup
Finance
Sales Price $1,150,000
HOA Fees $1,324 monthly
Real Estate Tax $15,051 yearly

Work with Cheryl

With decades of experience, deep local knowledge, and a commitment to trusted service, we provide expert guidance and personalized attention through every step of your real estate journey.