Leave a Message

Thank you for your message. We will be in touch with you shortly.

190 School Street
190 School Street
190 School Street
190 School Street
190 School Street
190 School Street
190 School Street
190 School Street
190 School Street
190 School Street
190 School Street
190 School Street
190 School Street
190 School Street
190 School Street
190 School Street
190 School Street
190 School Street
190 School Street
190 School Street
190 School Street
190 School Street
190 School Street
190 School Street
190 School Street
190 School Street
190 School Street
190 School Street
190 School Street
190 School Street
190 School Street
190 School Street
190 School Street
190 School Street
190 School Street
190 School Street
190 School Street
190 School Street
190 School Street
VIEW PHOTOS
$1,250,000

190 School Street

4 Beds 3 Baths 3,231 Sq.Ft. 0.7 Acres

Description

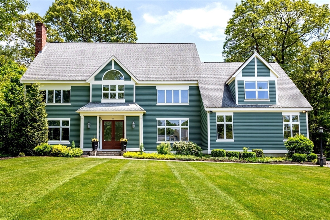
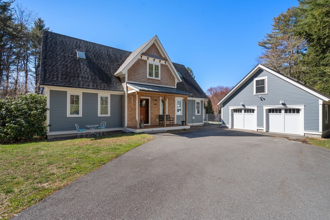
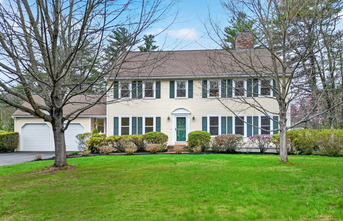
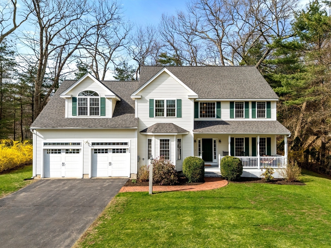
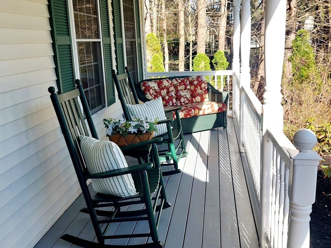
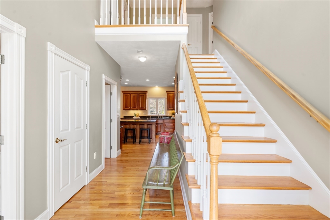
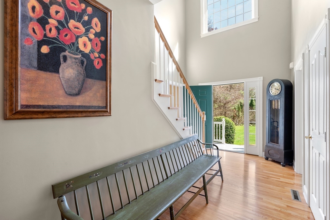
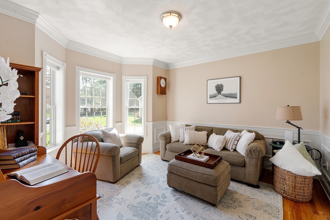
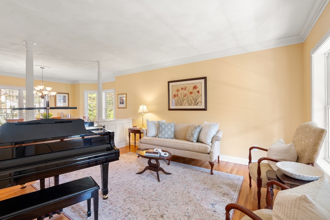
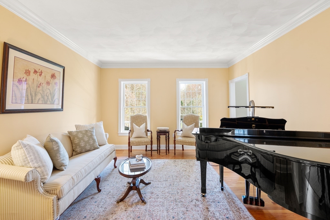
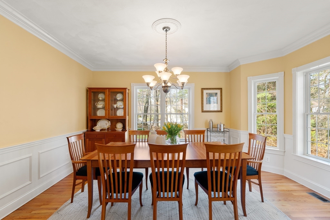
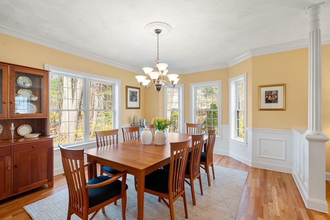
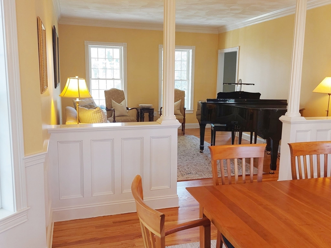
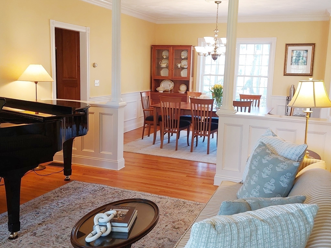
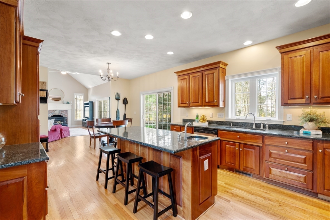
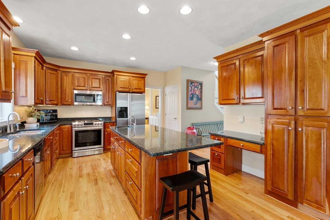
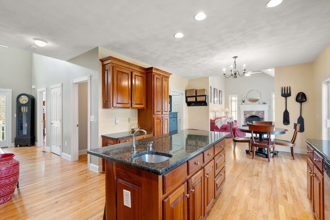
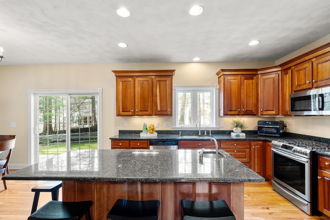
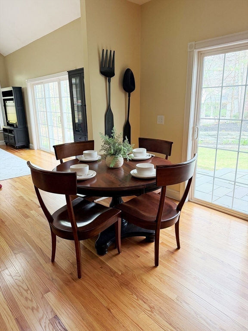
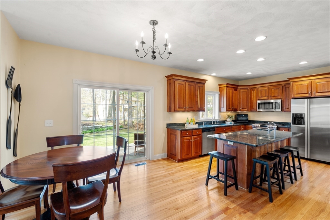
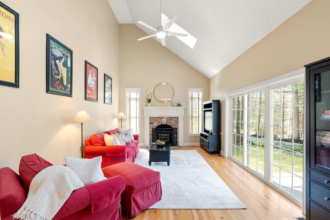
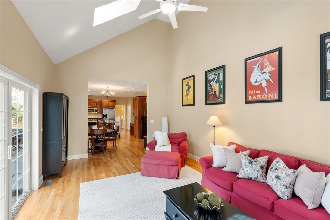
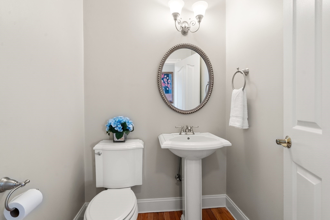
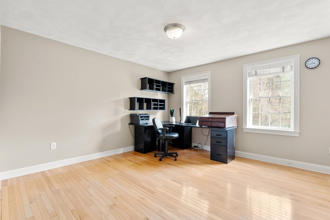
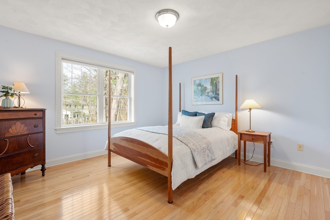
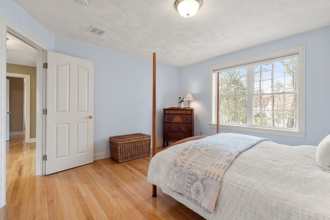
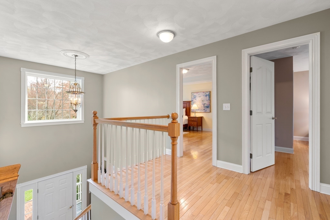
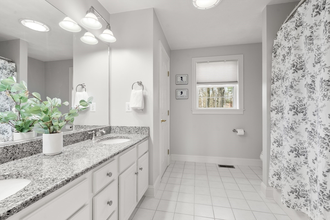
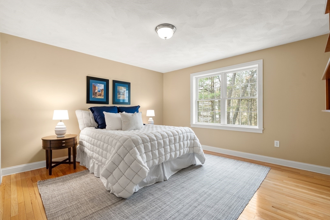
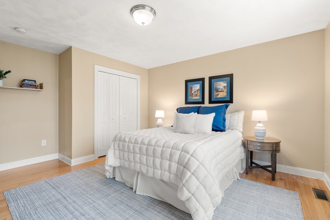
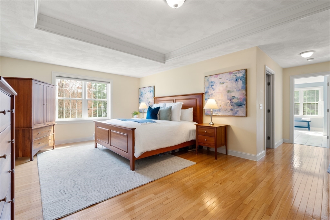
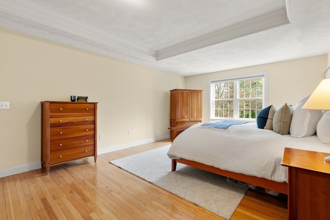
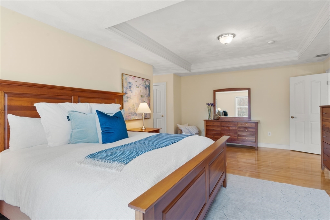
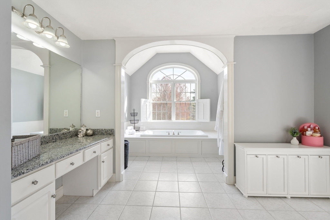
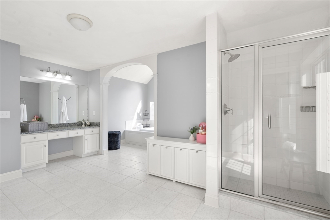
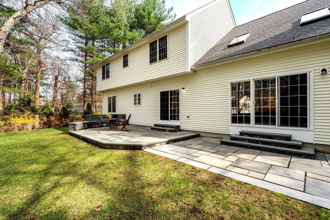
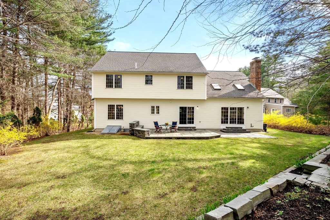
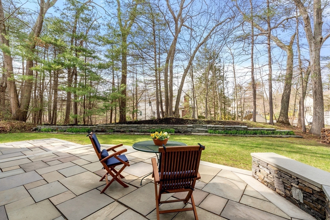
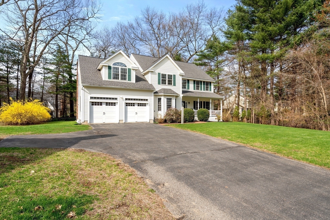
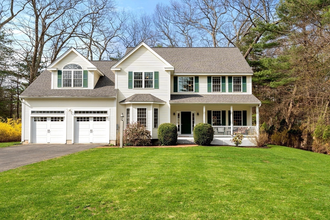
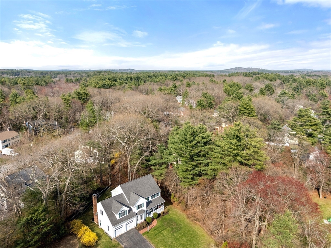
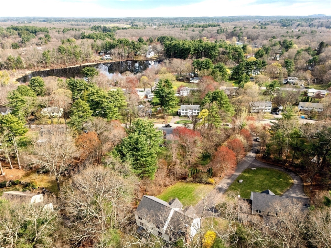
This stunning, meticulously maintained Colonial-style residence is set back from the street in a picturesque, sought-after location. A welcoming farmer's porch opens to a dramatic two-story foyer with hardwood flooring, leading to elegant living and dining rooms. The oversized eat-in kitchen, featuring a center island, flows seamlessly into the family room with a vaulted ceiling and fireplace. Sliding glass doors from both spaces open to a step-down, two-level bluestone patio with a sitting wall--perfect for outdoor entertaining. The main level also includes a private office ideal for working from home, a laundry room, and a powder room. Upstairs are four bedrooms, including a spacious primary suite with a generously sized, spa-like bathroom, along with a guest bathroom. The unfinished basement offers excellent future potential. Ideally located near the train station, shops, and the highly regarded Acton-Boxborough Schools.

Share Property

Location

190 School Street, Acton, MA 01720

Status

Sold

Date Sold

May 22, 2026
Cheryl Stakutis

Cheryl Stakutis

TITLE

Broker Associate & REALTOR®

Property Amenities

Interior
Laundry room Flooring - Stone/Ceramic Tile, First Floor, Electric Dryer Hookup, Washer Hookup
Fireplace Family Room
Appliances Electric Water Heater, Range, Dishwasher, Microwave, Refrigerator, Washer, Dryer
Flooring Tile, Hardwood, Flooring - Hardwood
Total Bedrooms: 4
Half Bathrooms: 1
Full Bathrooms: 2
Other Interior Features Study
Area & Lot
Total area 3,231 Sq.Ft.
Lot Area 0.7 Acres
Living area 3,231 Sq.Ft.
MLS® ID 73503622
Year Built 2002
Architecture Styles Colonial
Type Residential
Status Sold
Exterior
Air conditioning Central Air
Heat type Central
Water Source Public
Garage Space 2.0
Sewer Private Sewer
Other Exterior Features Porch, Patio, Rain Gutters, Sprinkler System
Parking Attached, Garage Door Opener, Workshop in Garage, Paved Drive, Shared Driveway, Paved
Lot Features Easements, Level
Roof Shingle
Utilities for Electric Dryer, Washer Hookup
Finance
Sales Price $1,250,000
Real Estate Tax $20,060 yearly

Work with Cheryl

With decades of experience, deep local knowledge, and a commitment to trusted service, we provide expert guidance and personalized attention through every step of your real estate journey.