Leave a Message

Thank you for your message. We will be in touch with you shortly.

15 Central St.
15 Central St.
15 Central St.
15 Central St.
15 Central St.
15 Central St.
15 Central St.
15 Central St.
15 Central St.
15 Central St.
15 Central St.
15 Central St.
15 Central St.
15 Central St.
15 Central St.
15 Central St.
15 Central St.
15 Central St.
15 Central St.
15 Central St.
15 Central St.
15 Central St.
15 Central St.
15 Central St.
15 Central St.
15 Central St.
15 Central St.
15 Central St.
15 Central St.
15 Central St.
15 Central St.
15 Central St.
15 Central St.
15 Central St.
15 Central St.
15 Central St.
15 Central St.
15 Central St.
15 Central St.
VIEW PHOTOS
$820,000

15 Central St.

3 Beds 2 Baths 2,108 Sq.Ft. 0.51 Acres

Description

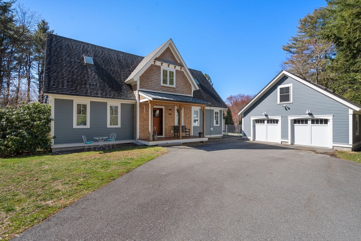
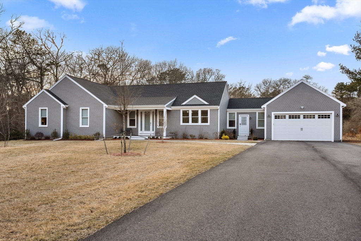
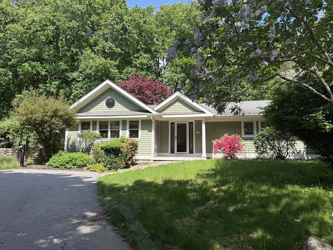
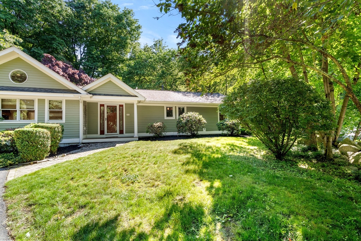
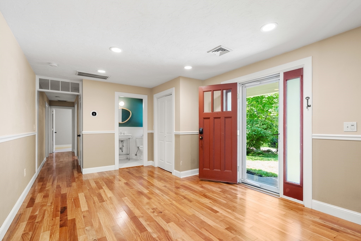
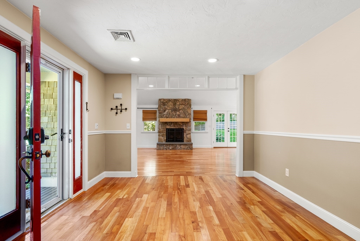
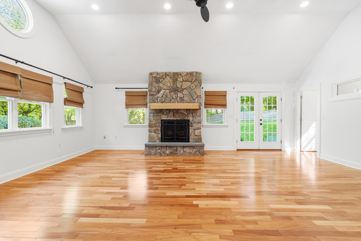
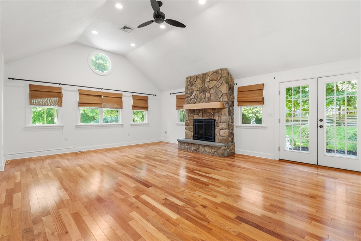
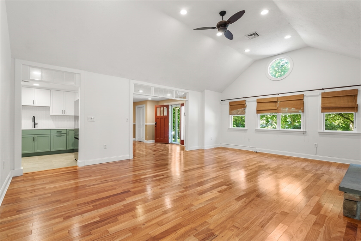
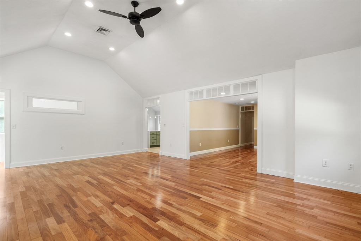
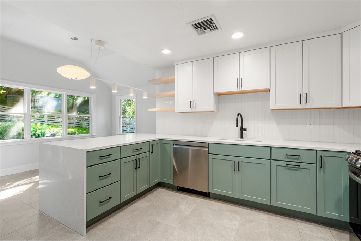
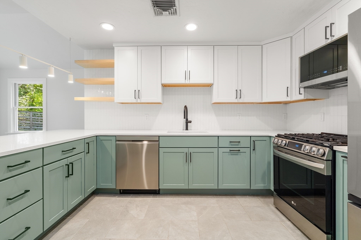
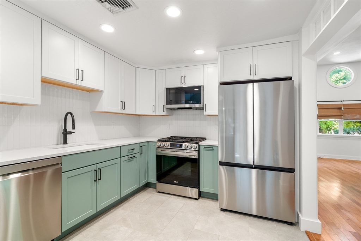
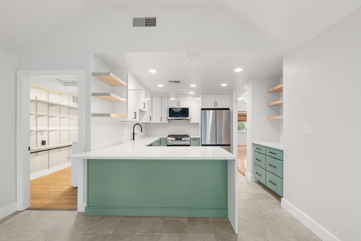
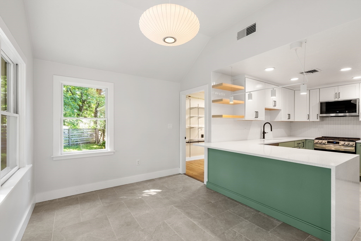
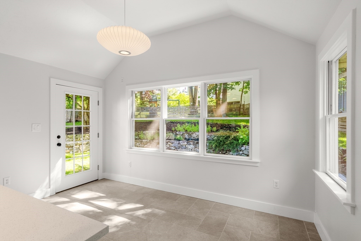
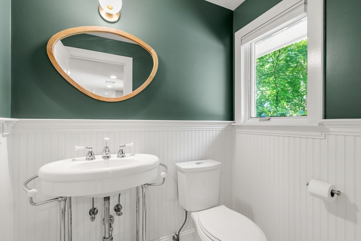
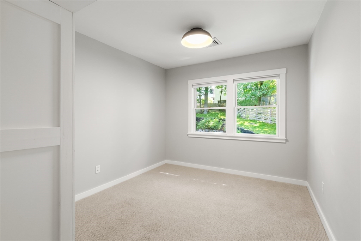
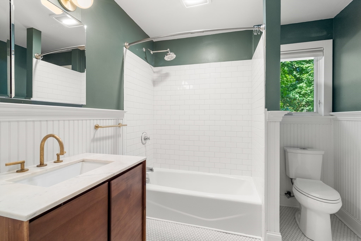
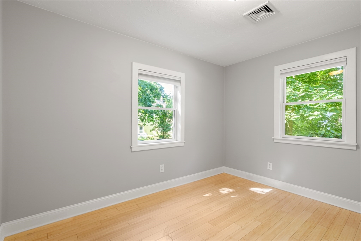
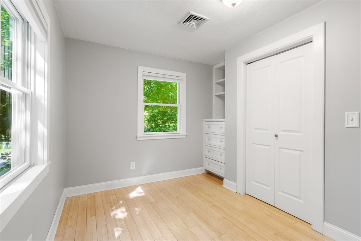
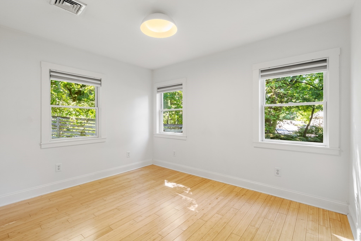
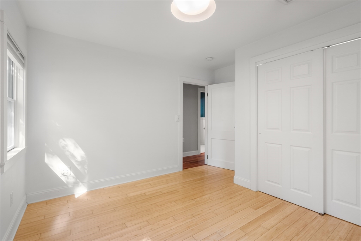
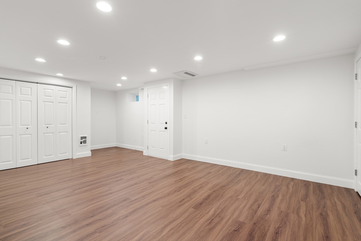
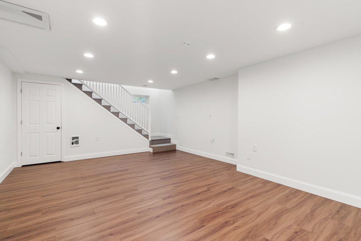
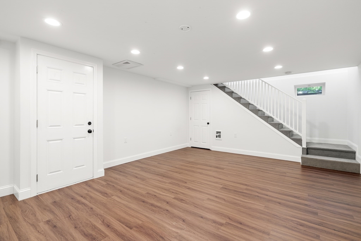
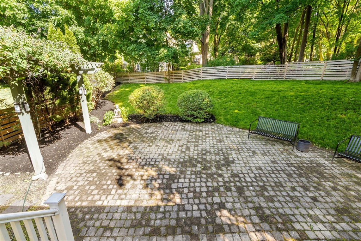
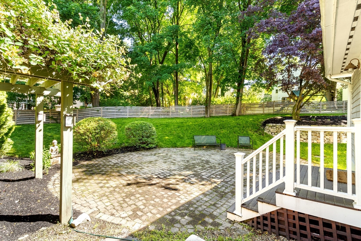
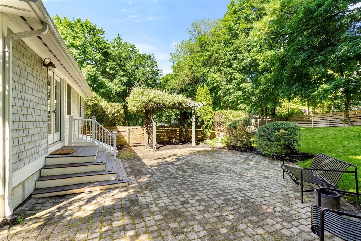
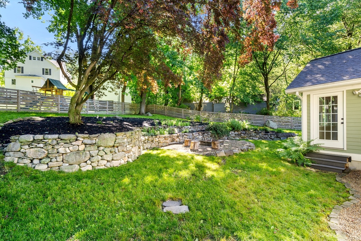
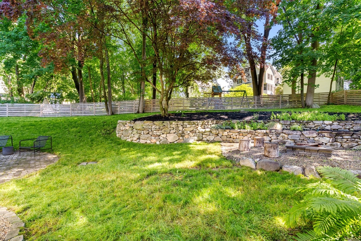
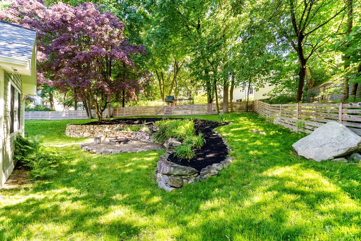
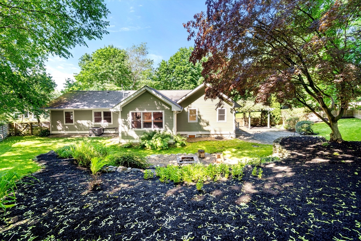
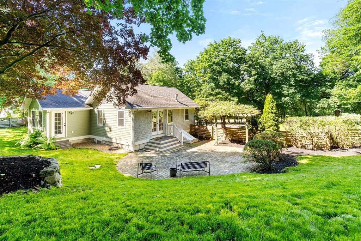
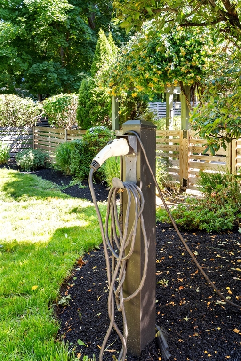
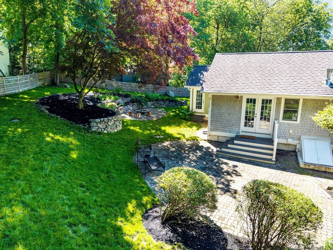
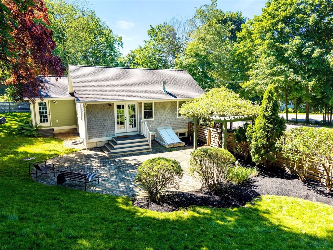
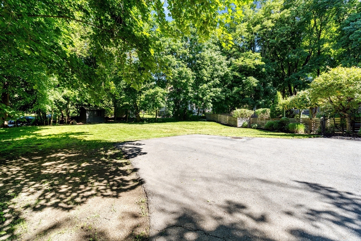
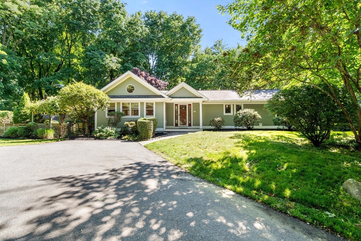
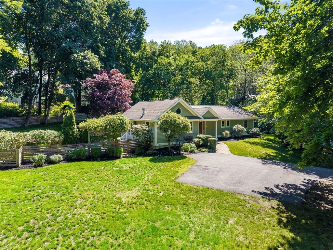
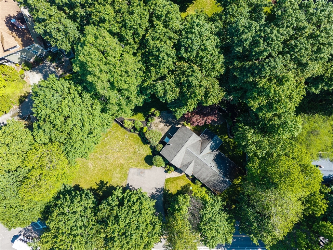
Beautifully updated 3-bedroom, 1.5-bath ranch in a convenient Acton location with easy access to the South Acton commuter rail station. The inviting living room features a vaulted ceiling and stunning floor-to-ceiling stone chimney with a gas fireplace. The beautifully renovated 2023 kitchen offers upgraded countertops, abundant cabinetry, newer appliances, and an open dining area overlooking the backyard. The main level includes three bedrooms, including a primary bedroom with bamboo flooring, and 1.5 baths. The finished lower level provides flexible space for a family room, home office, gym, or playroom. Enjoy the backyard with rock walls, fire pit, and pergola. A patio off the living room leads to a large side yard and storage shed. An EV charging station and excellent commuter access complete this special property. This is one not to be missed!

Share Property

Location

15 Central St., Acton, MA 01720

Status

Sold

Date Sold

July 31, 2026
Cheryl Stakutis

Cheryl Stakutis

TITLE

Broker Associate & REALTOR®

Property Amenities

Interior
Laundry room Flooring - Vinyl, Lighting - Overhead, First Floor, Electric Dryer Hookup, Washer Hookup
Fireplace Living Room
Appliances Gas Water Heater, Range, Dishwasher, Microwave, Refrigerator, Washer, Dryer, Plumbed For Ice Maker
Flooring Tile, Vinyl, Carpet, Bamboo, Hardwood, Flooring - Vinyl, Flooring - Wood
Total Bedrooms: 3
Half Bathrooms: 1
Full Bathrooms: 1
Other Interior Features Closet, Recessed Lighting, Foyer
Area & Lot
Total area 2,108 Sq.Ft.
Lot Area 0.51 Acres
Living area 2,108 Sq.Ft.
MLS® ID 73532807
Year Built 1951
High School Abrhs
Architecture Styles Ranch
Type Residential
Status Sold
Exterior
Air conditioning Central Air
Heat type Forced Air, Natural Gas
Water Source Public
Sewer Private Sewer
Other Exterior Features Patio, Storage, Fenced Yard, Garden, Stone Wall
Parking Paved Drive, Off Street
Lot Features Corner Lot, Other
Roof Shingle
Utilities for Gas Range, for Electric Dryer, Washer Hookup, Icemaker Connection
Finance
Sales Price $820,000
Real Estate Tax $13,316 yearly

Work with Cheryl

With decades of experience, deep local knowledge, and a commitment to trusted service, we provide expert guidance and personalized attention through every step of your real estate journey.