Leave a Message

Thank you for your message. We will be in touch with you shortly.

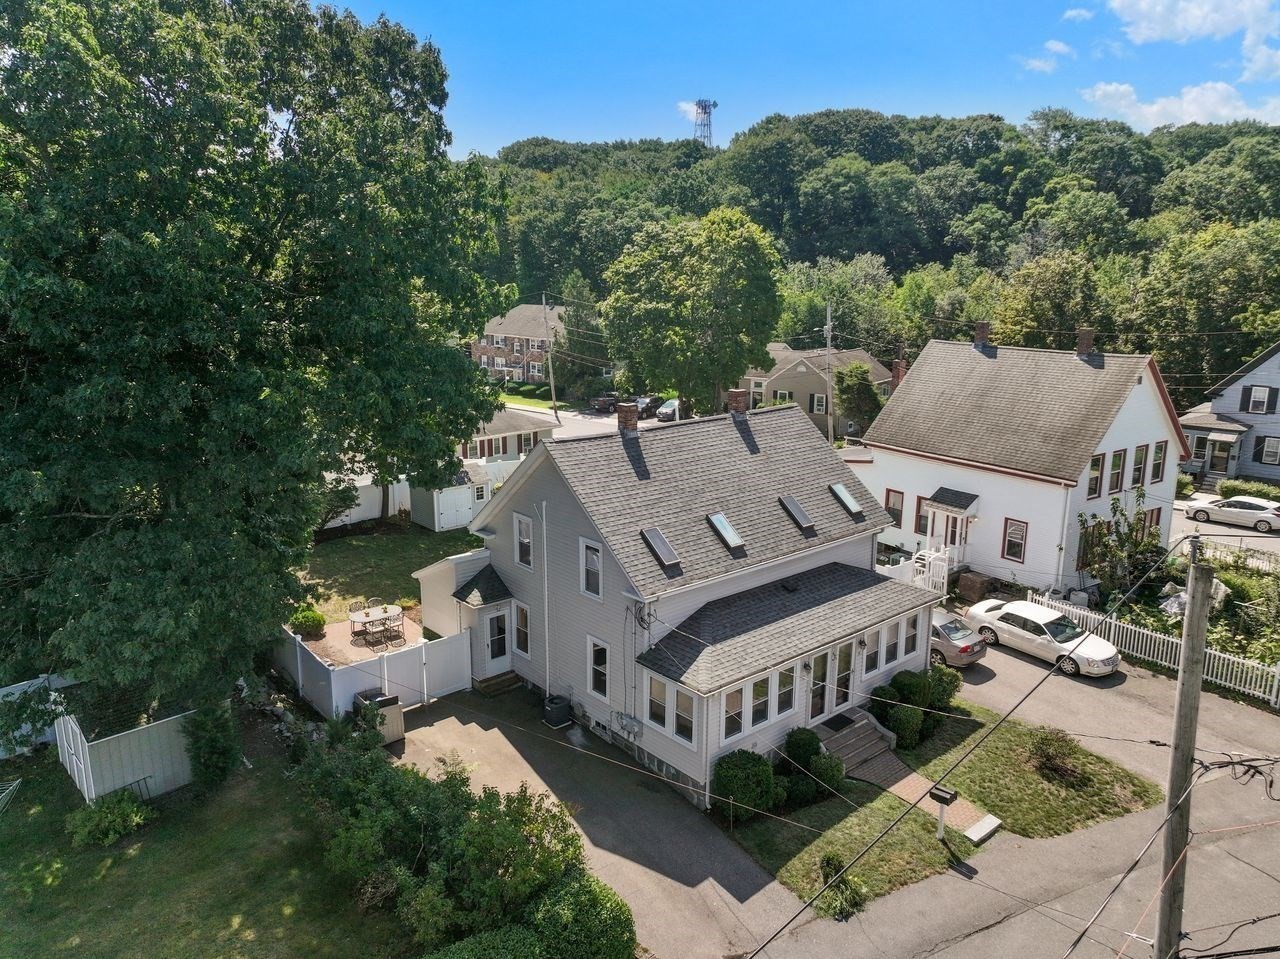
Gray two-story house with roof skylights and an enclosed patio, seen from above.
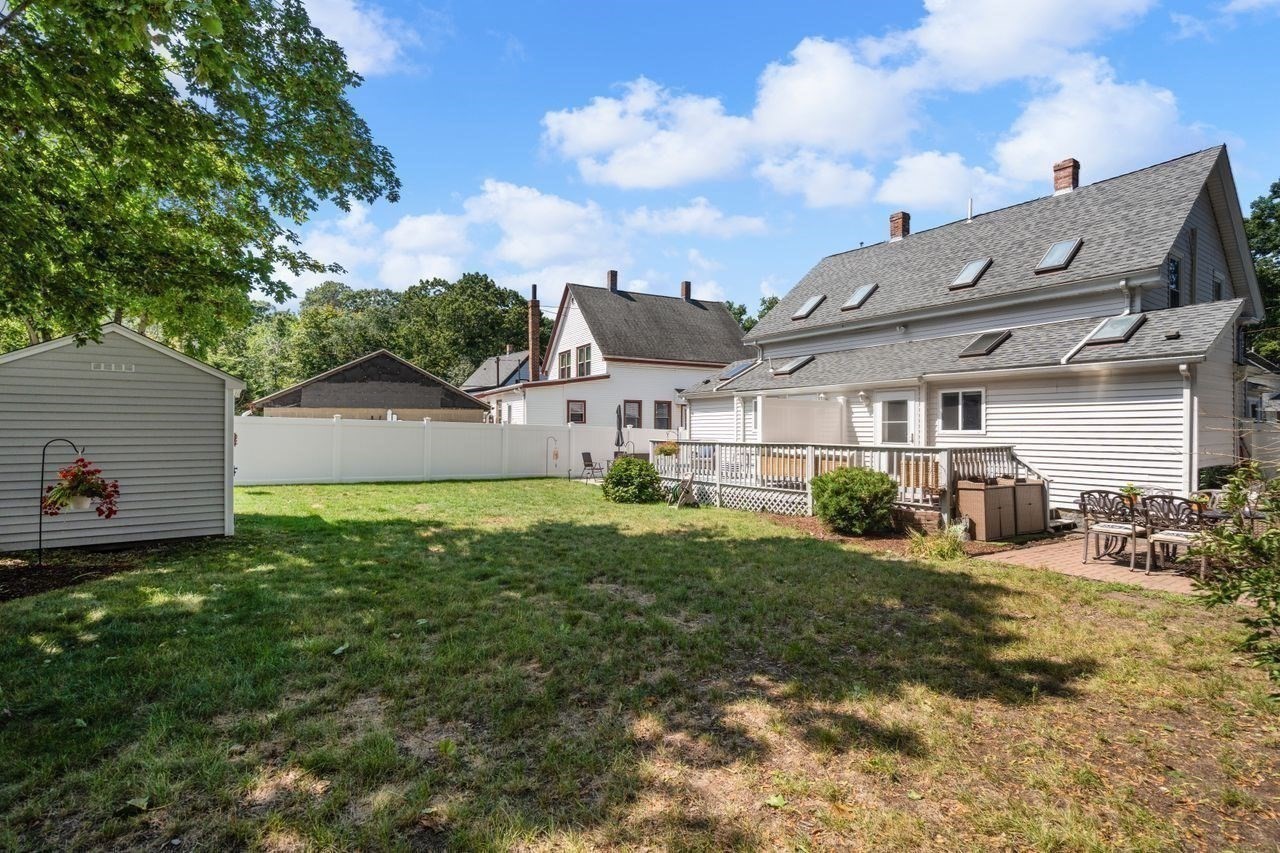
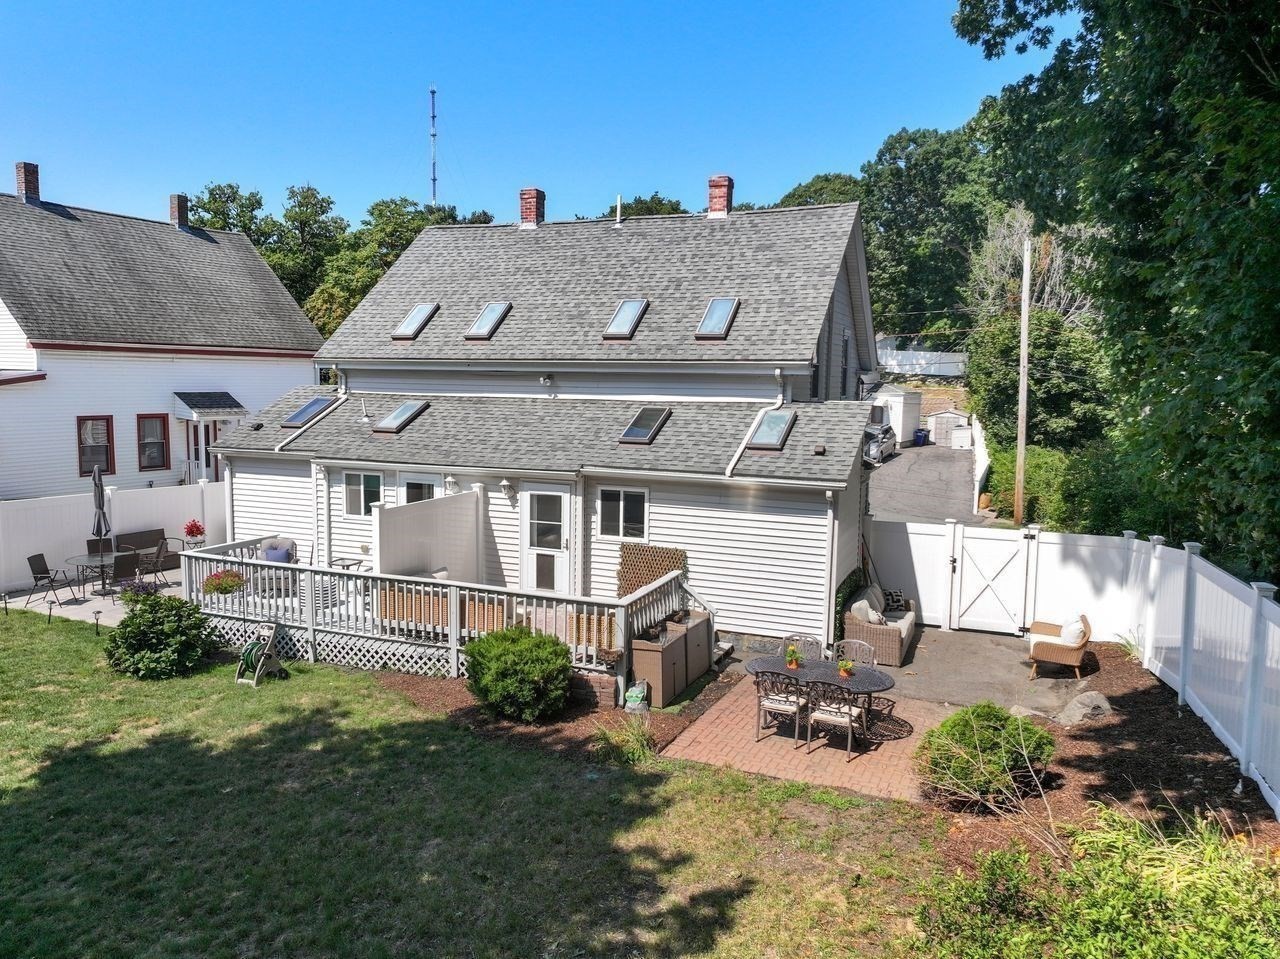
Home’s rear exterior with multiple skylights, a deck, patio seating, and a fenced grassy yard.
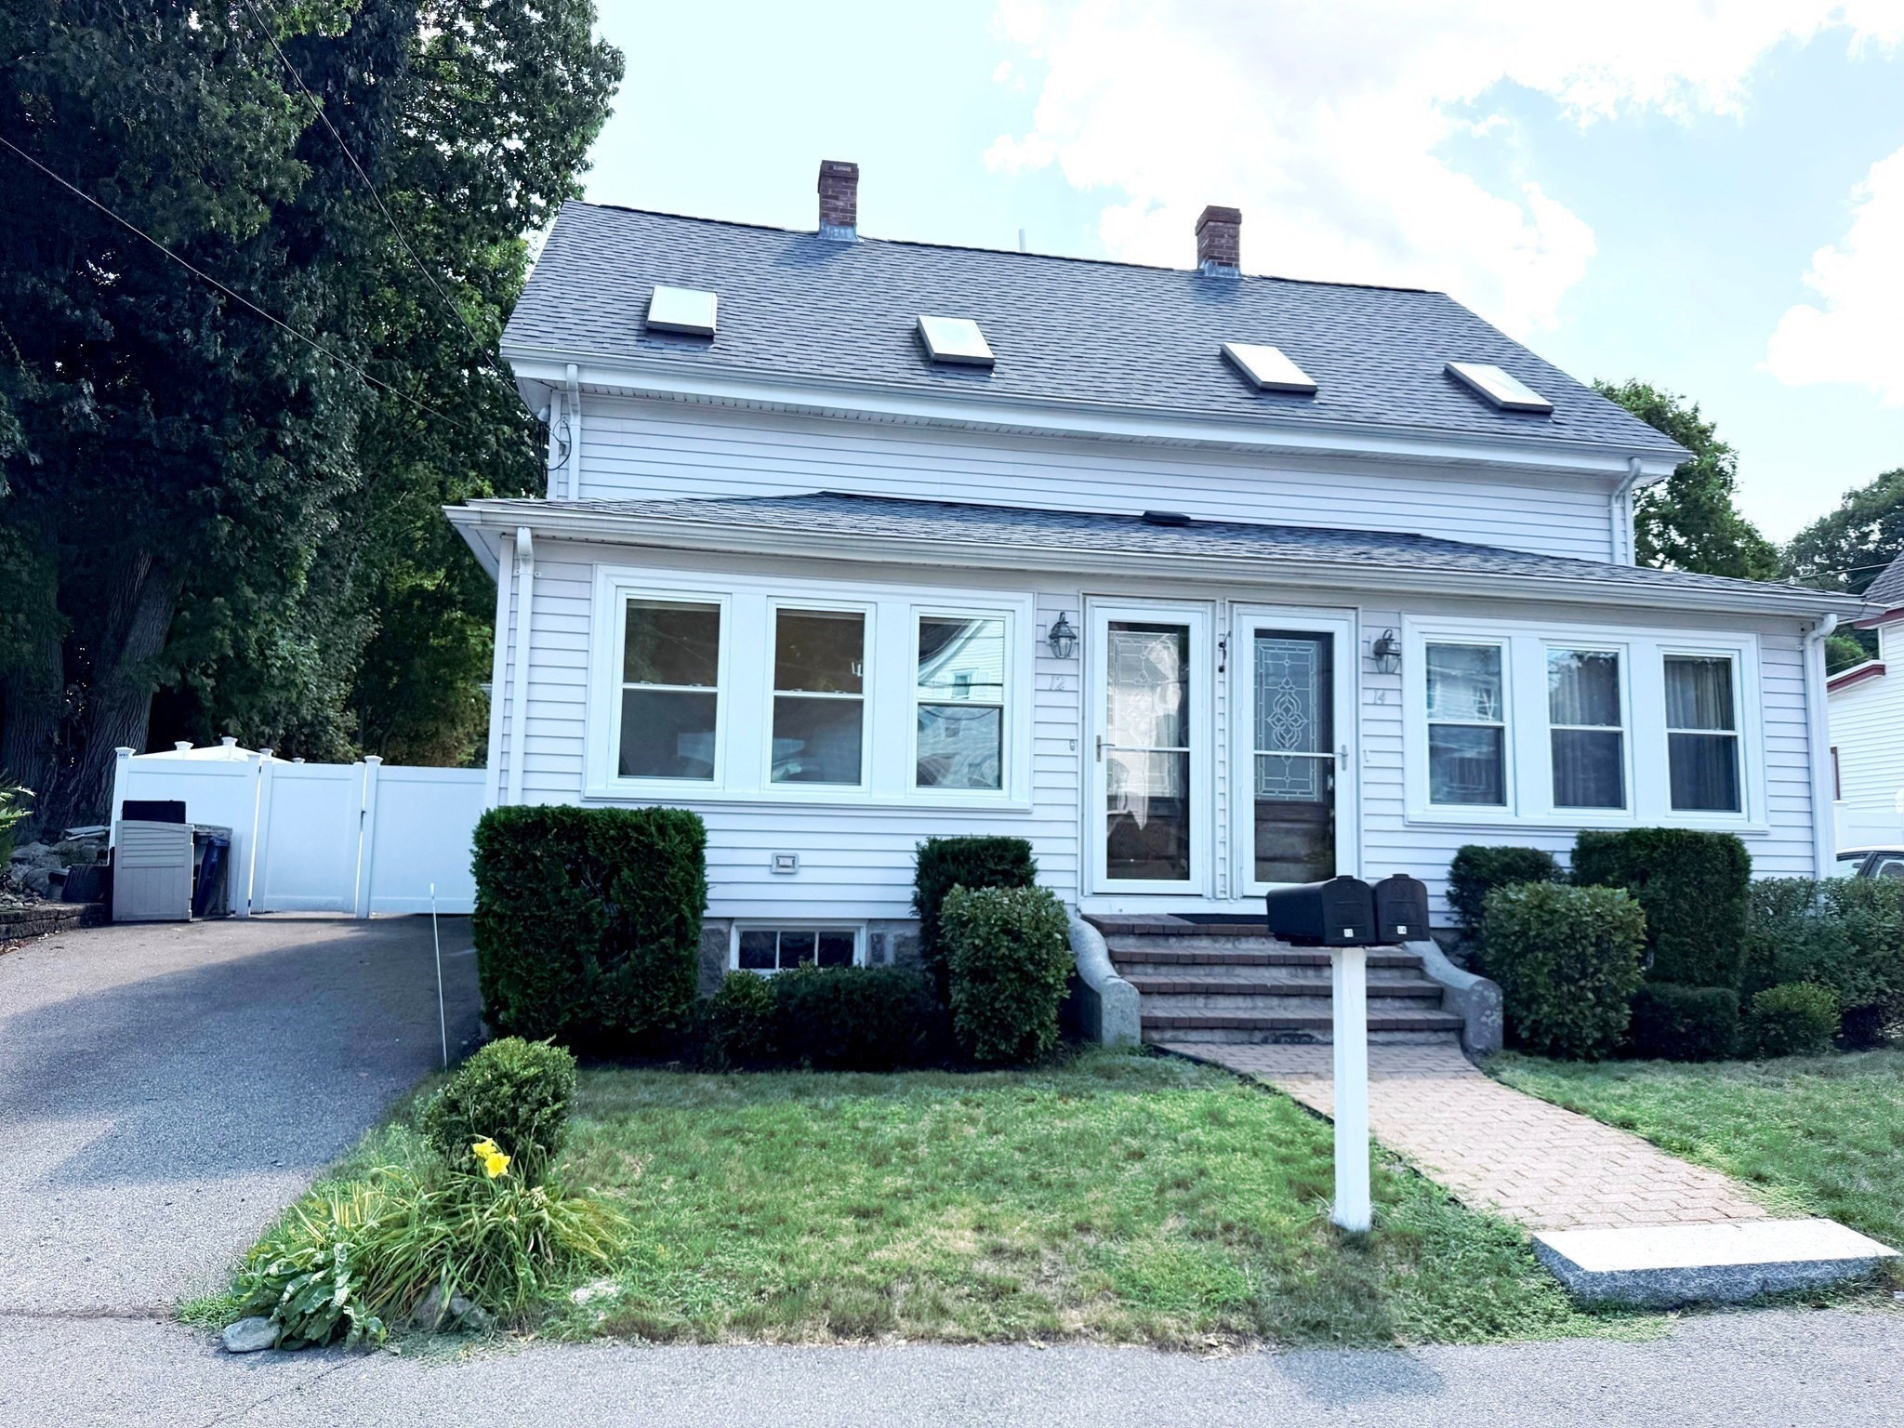
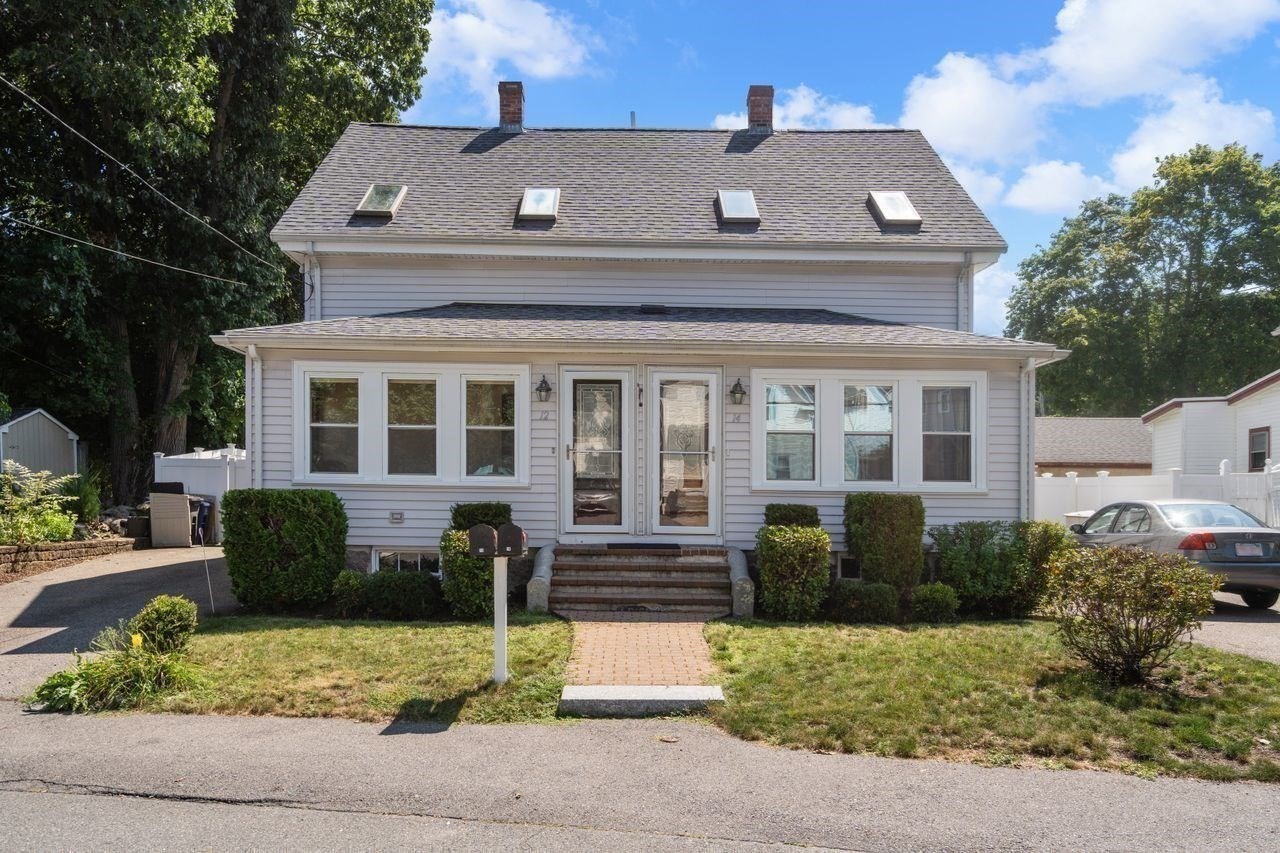
White two-story home with roof skylights, brick entry steps, hedges, lawn, and driveway.
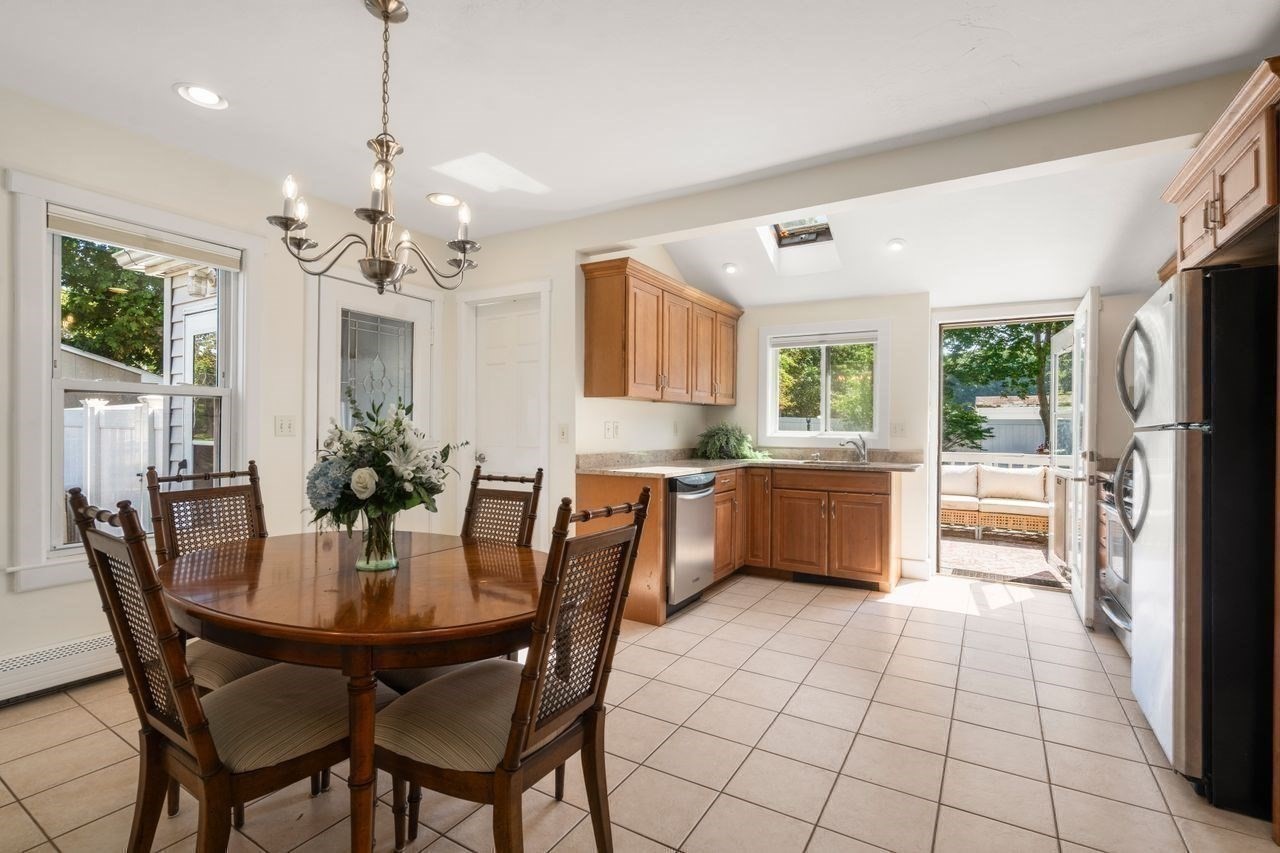
Kitchen and dining area with wood cabinets, a round table, and open doors to a patio.
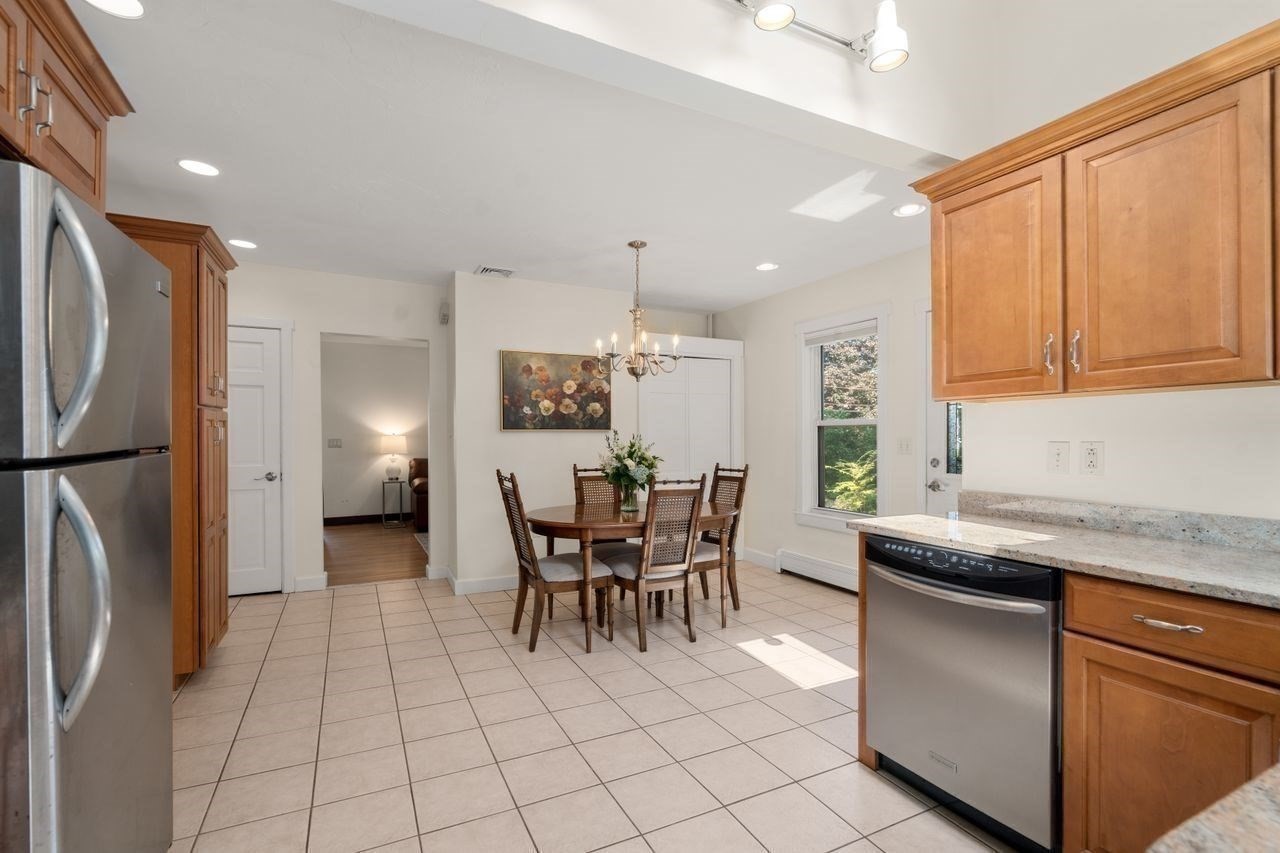
Kitchen and dining area with warm wood cabinets, stainless appliances, and a round table beneath a chandelier.
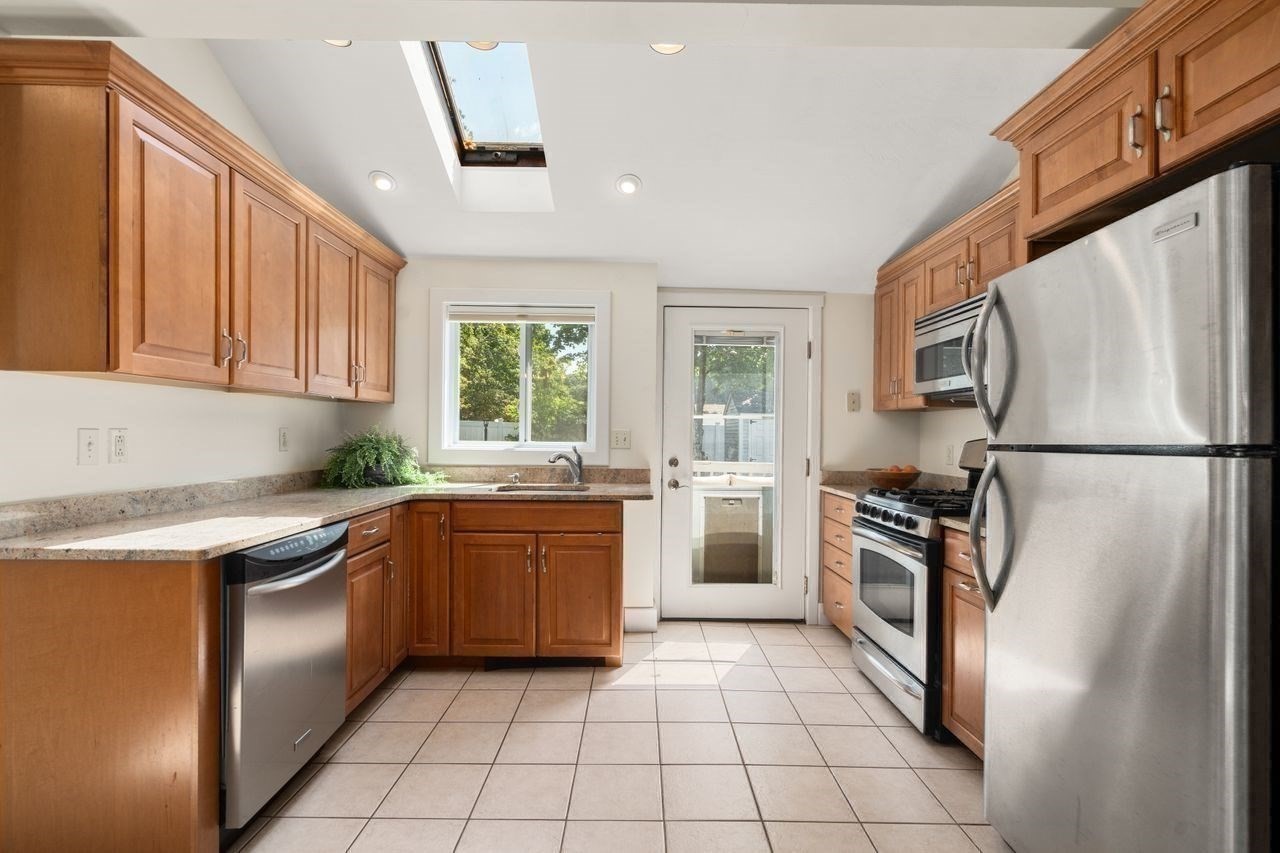
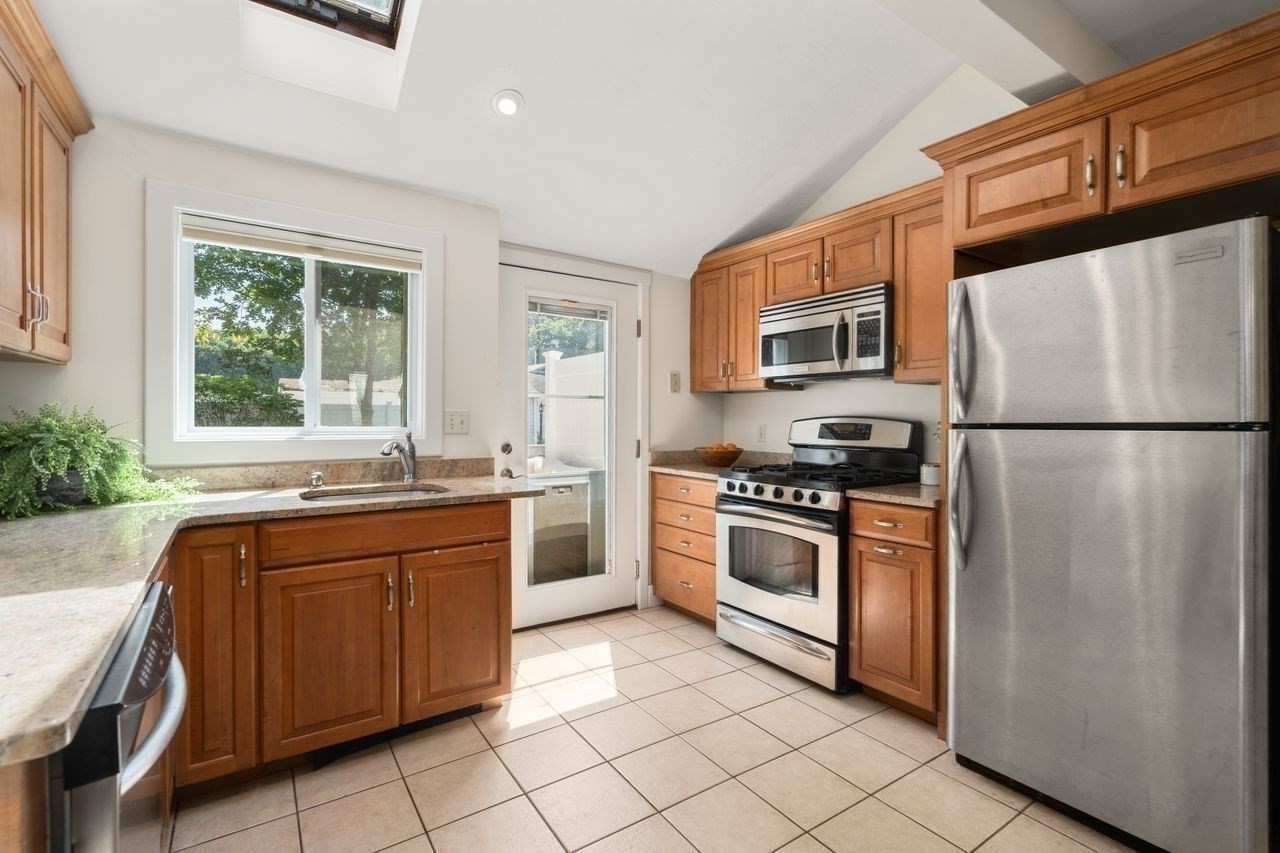
Kitchen with warm wood cabinetry, stainless steel appliances, and a skylight above the tiled floor.
Kitchen with wood cabinets, granite counters, stainless steel appliances, and a skylight.
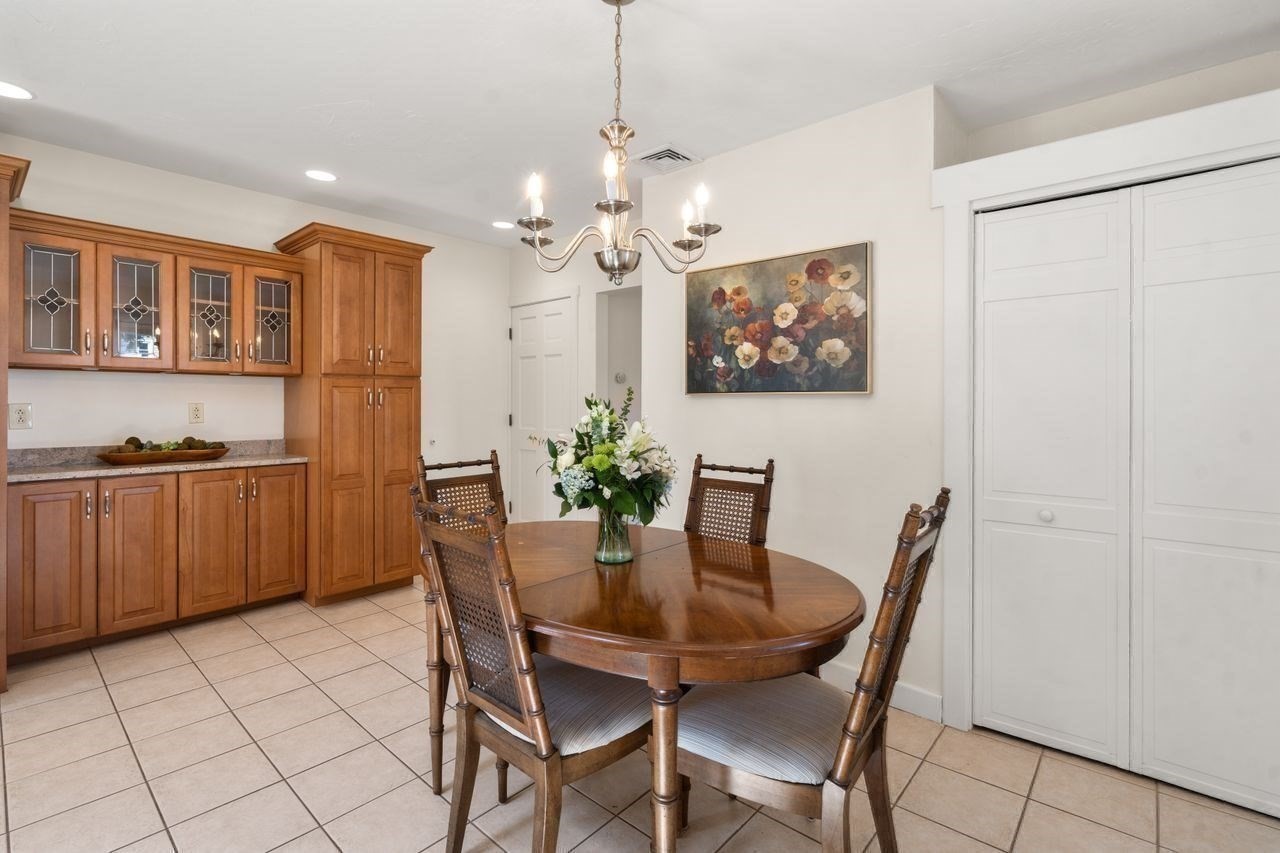
Dining area with a round wooden table, woven chairs, chandelier, and warm wood kitchen cabinets.
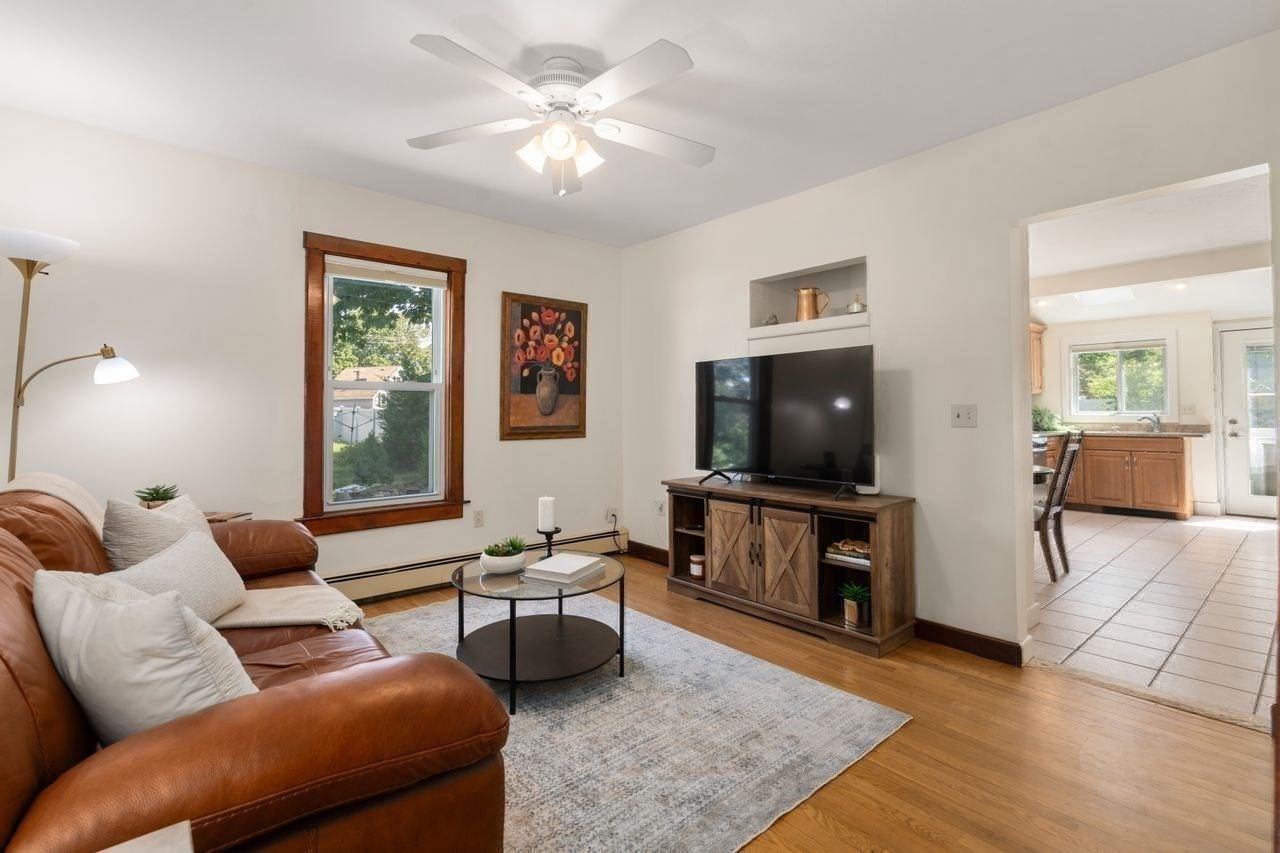
Living room with a brown leather sectional, TV console, ceiling fan, and doorway to the kitchen.
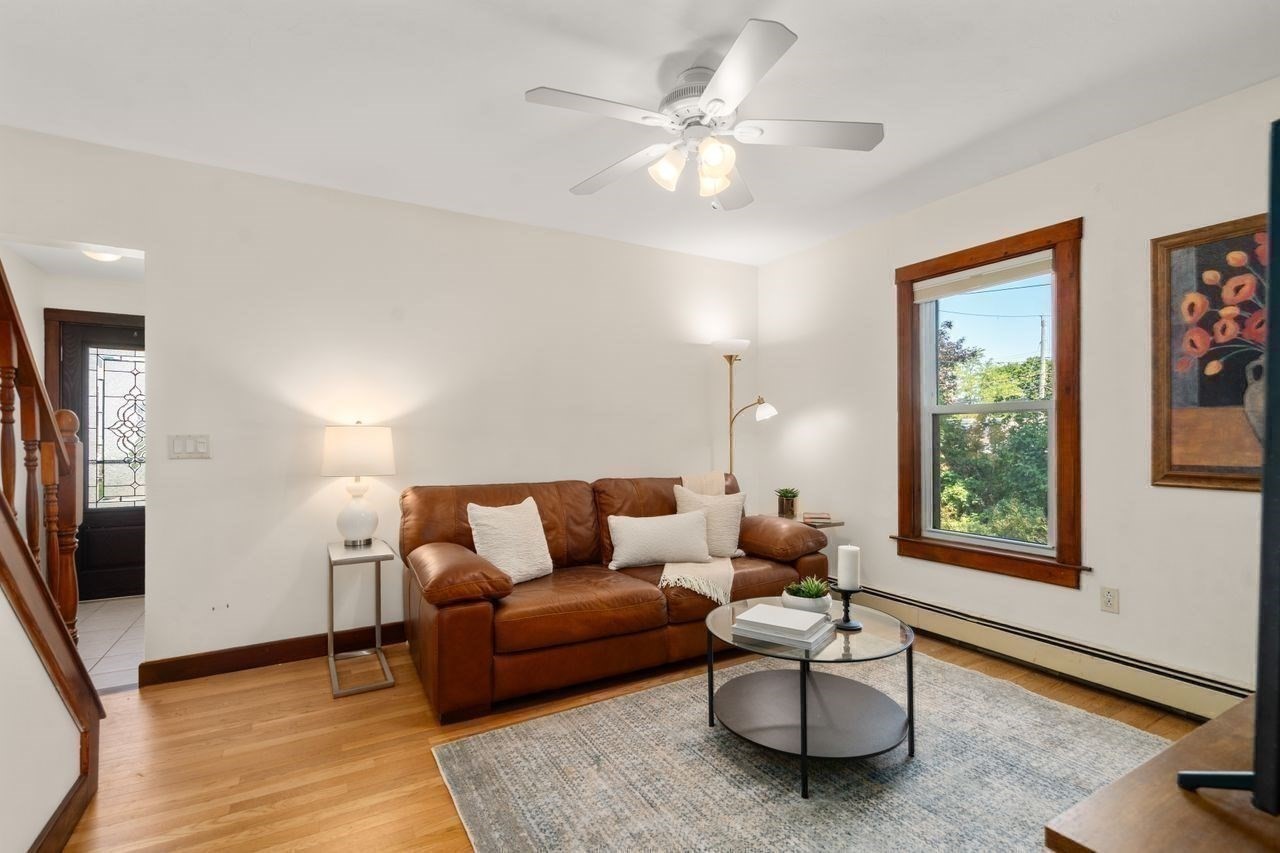
Living room with a brown leather sofa, glass coffee table, and large wood-trimmed window.
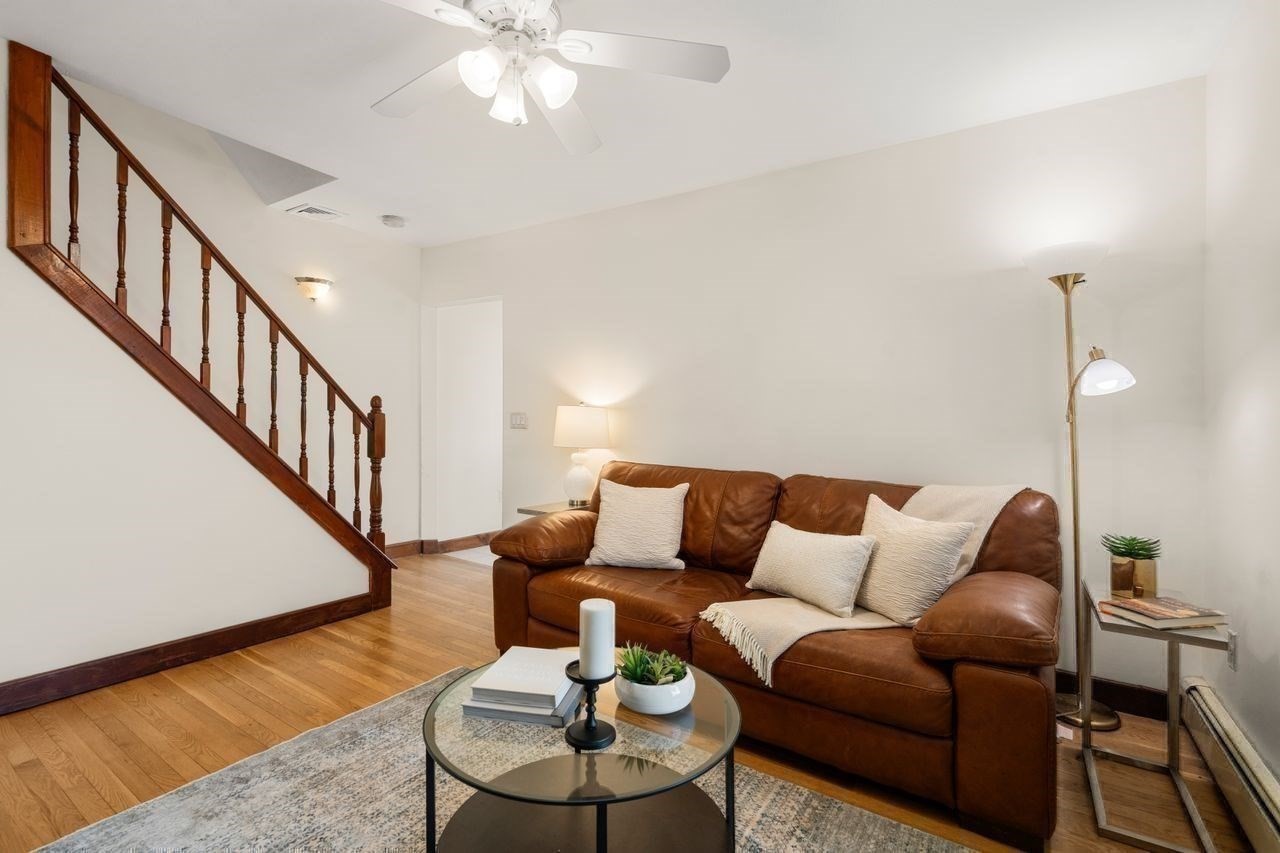
Living room with a brown leather sofa, glass coffee table, and wooden staircase.
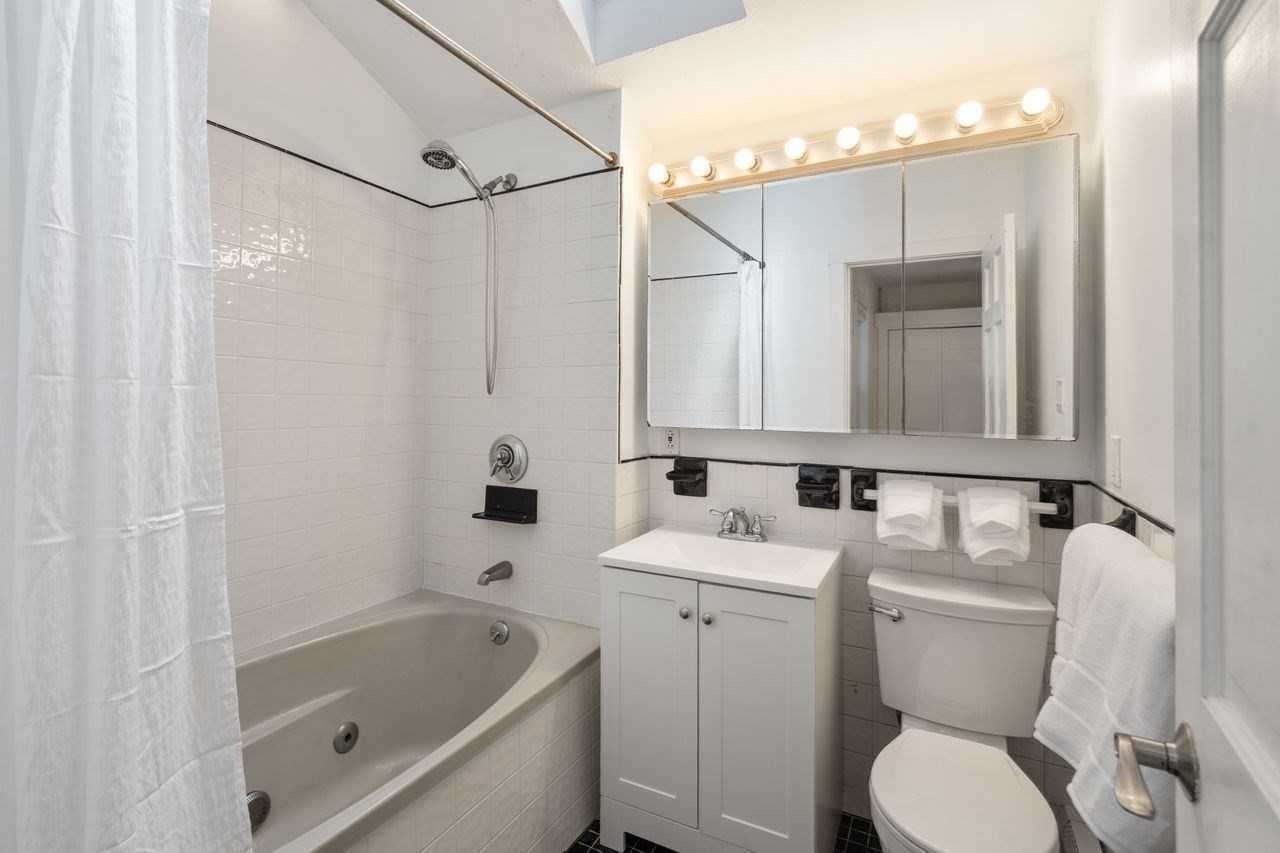
Bathroom with a tiled tub and shower, white vanity, large mirror, and toilet with folded towels.
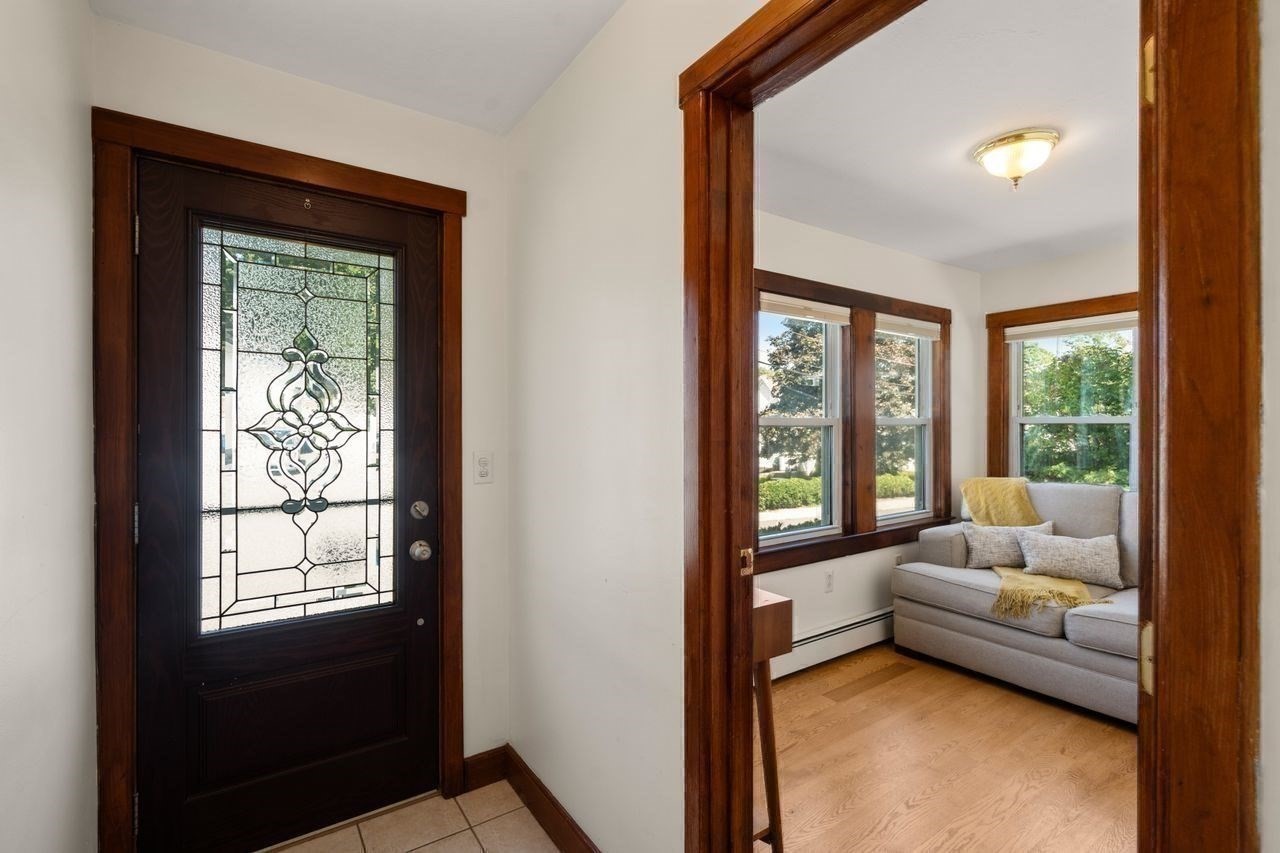
Entryway with a stained-glass front door and wood-trimmed opening to a bright sitting room.
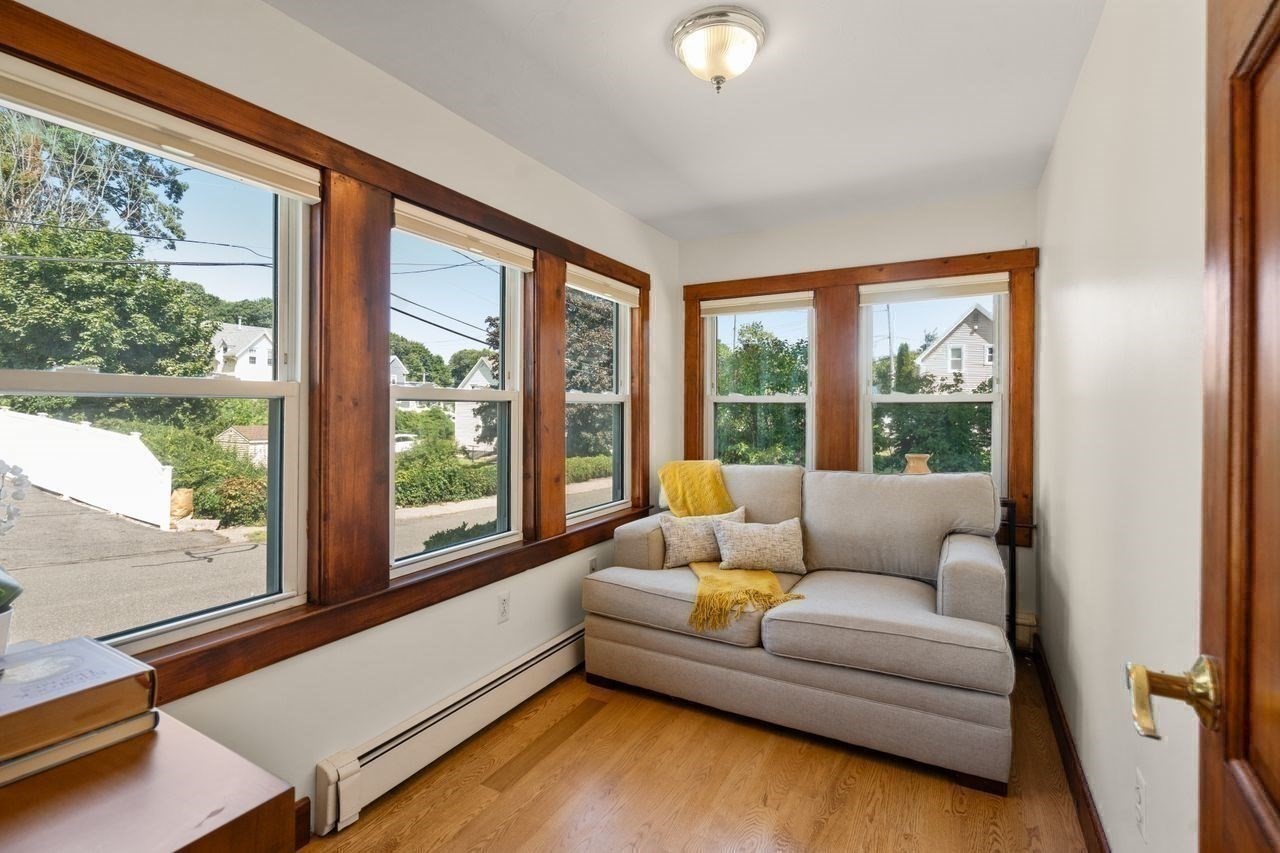
Living room with a gray loveseat, yellow throws, wide wood-trimmed windows, and hardwood floors.
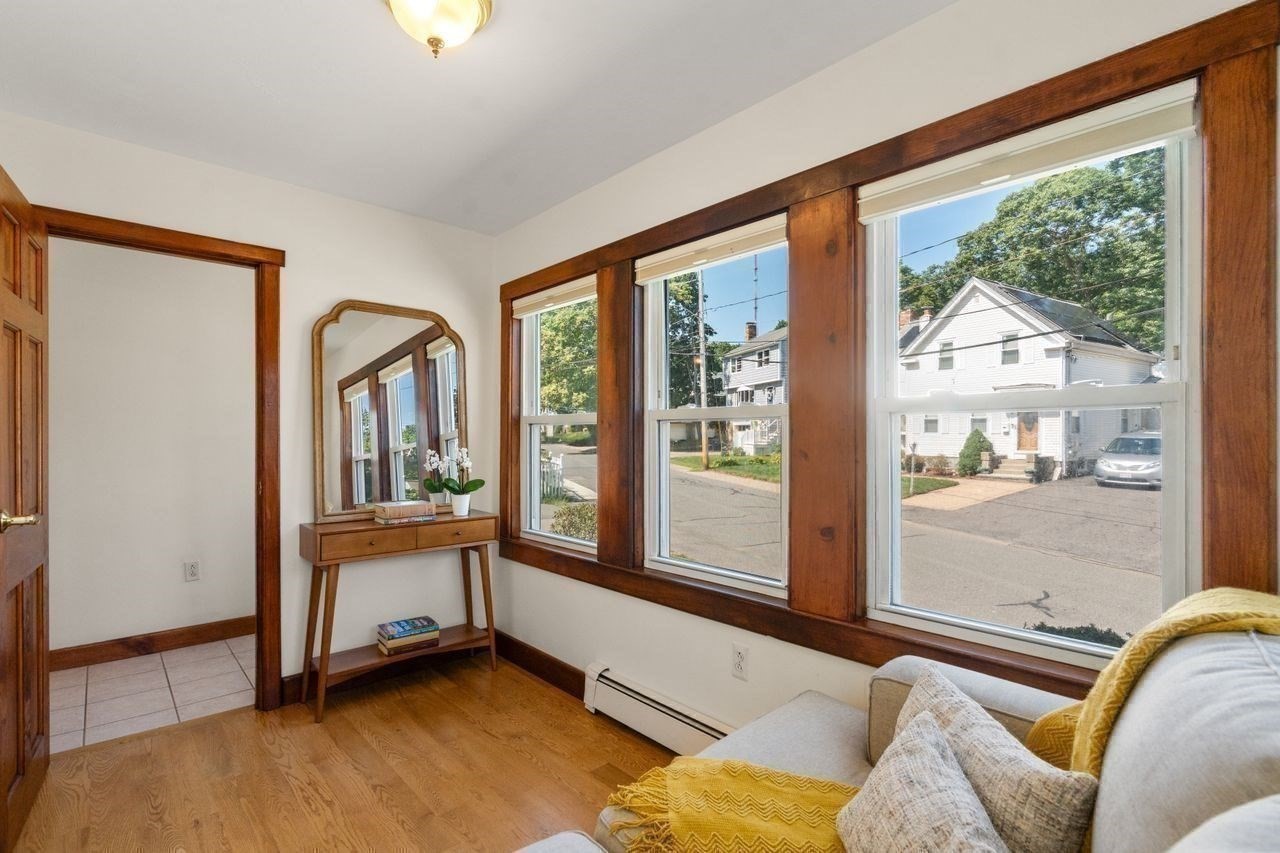
Living room with broad wood-trimmed windows overlooking a residential street and a sofa with yellow cushions.
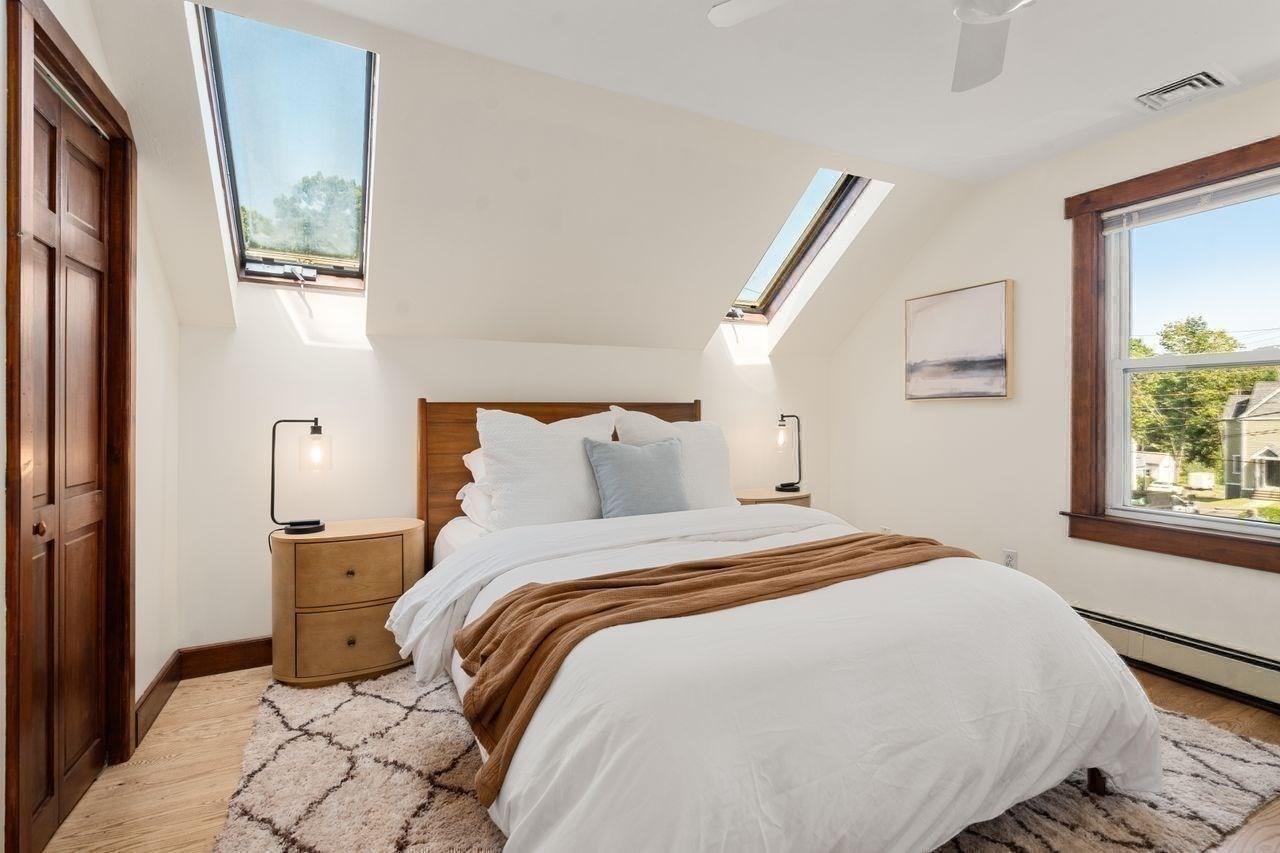
Attic bedroom with a white bed, wooden headboard, and two skylights.
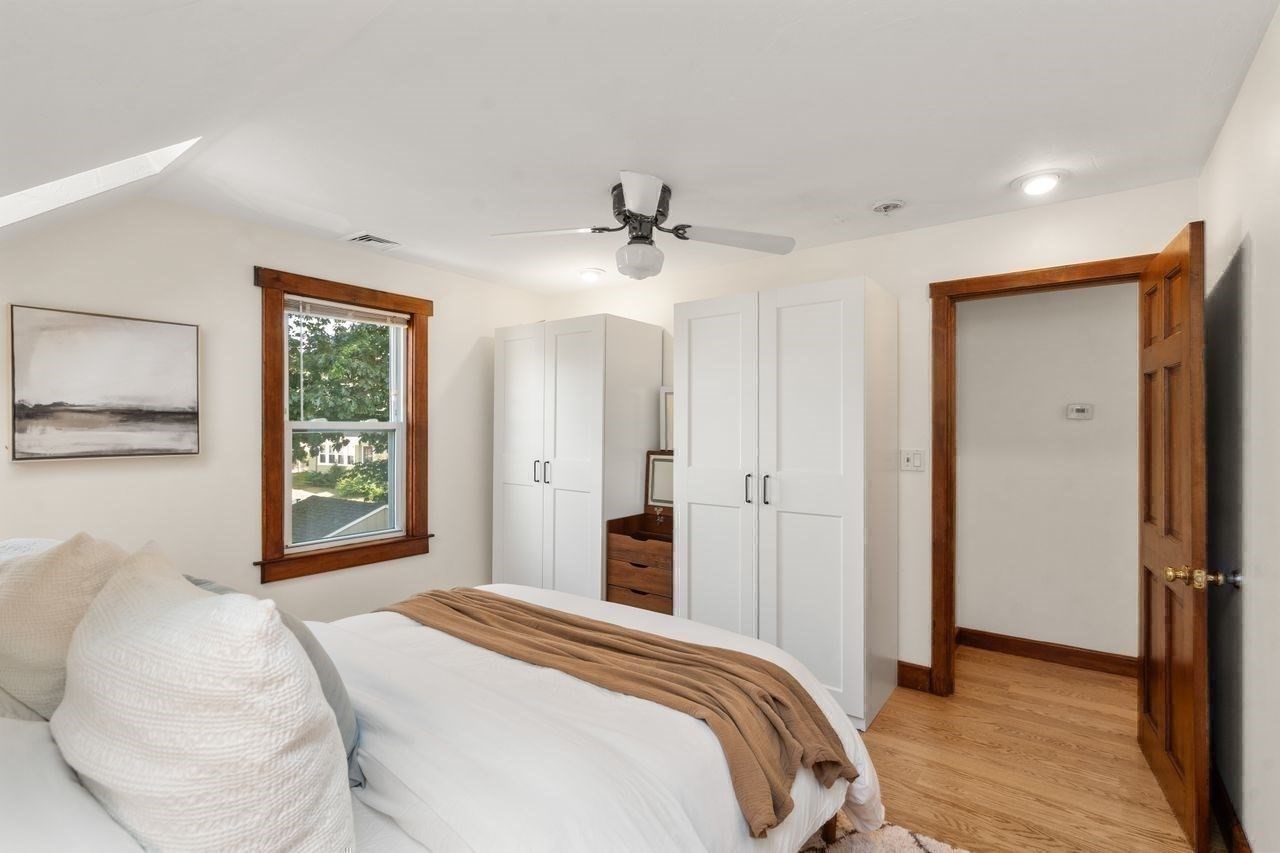
Bedroom with white bedding, double-door closets, hardwood floors, and a window overlooking leafy trees.
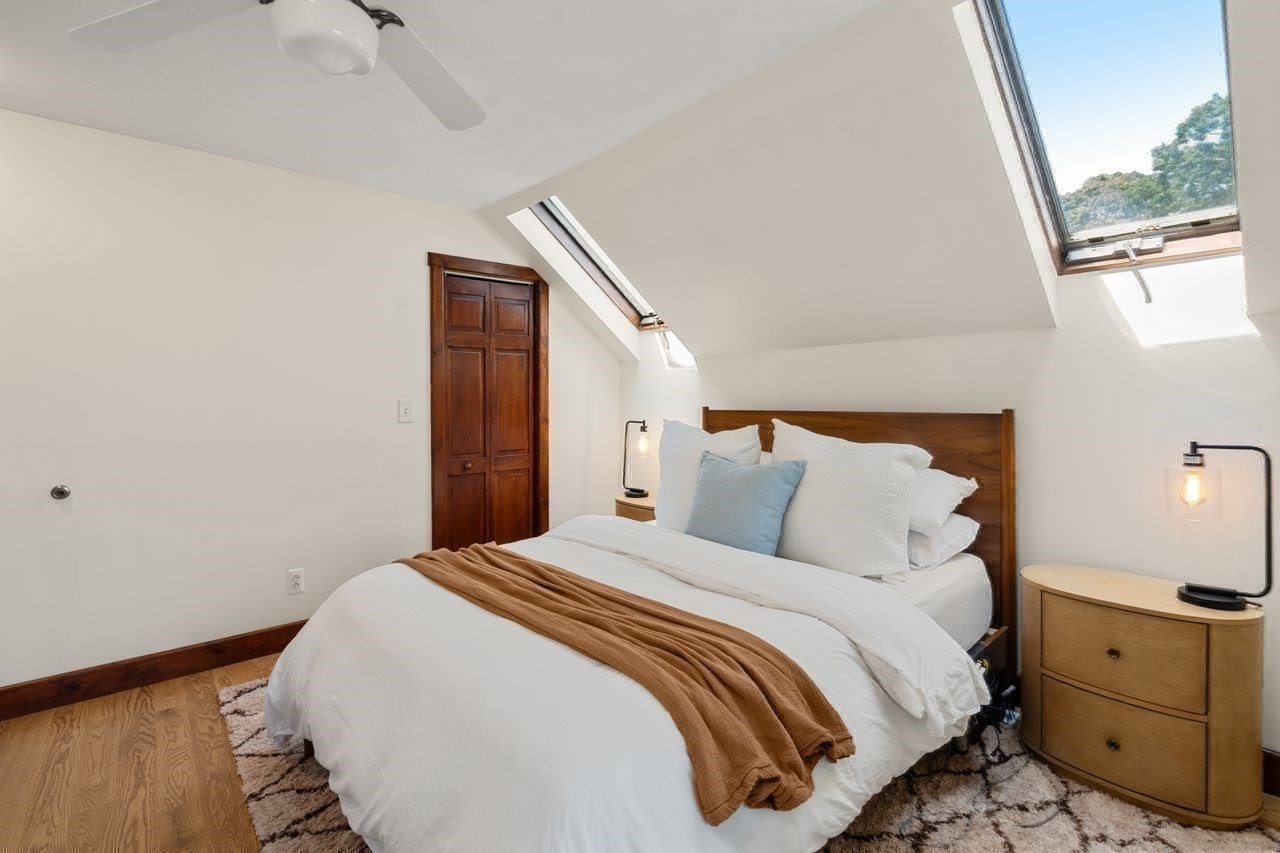
Attic bedroom with a white bed beneath a sloped ceiling and two skylights.
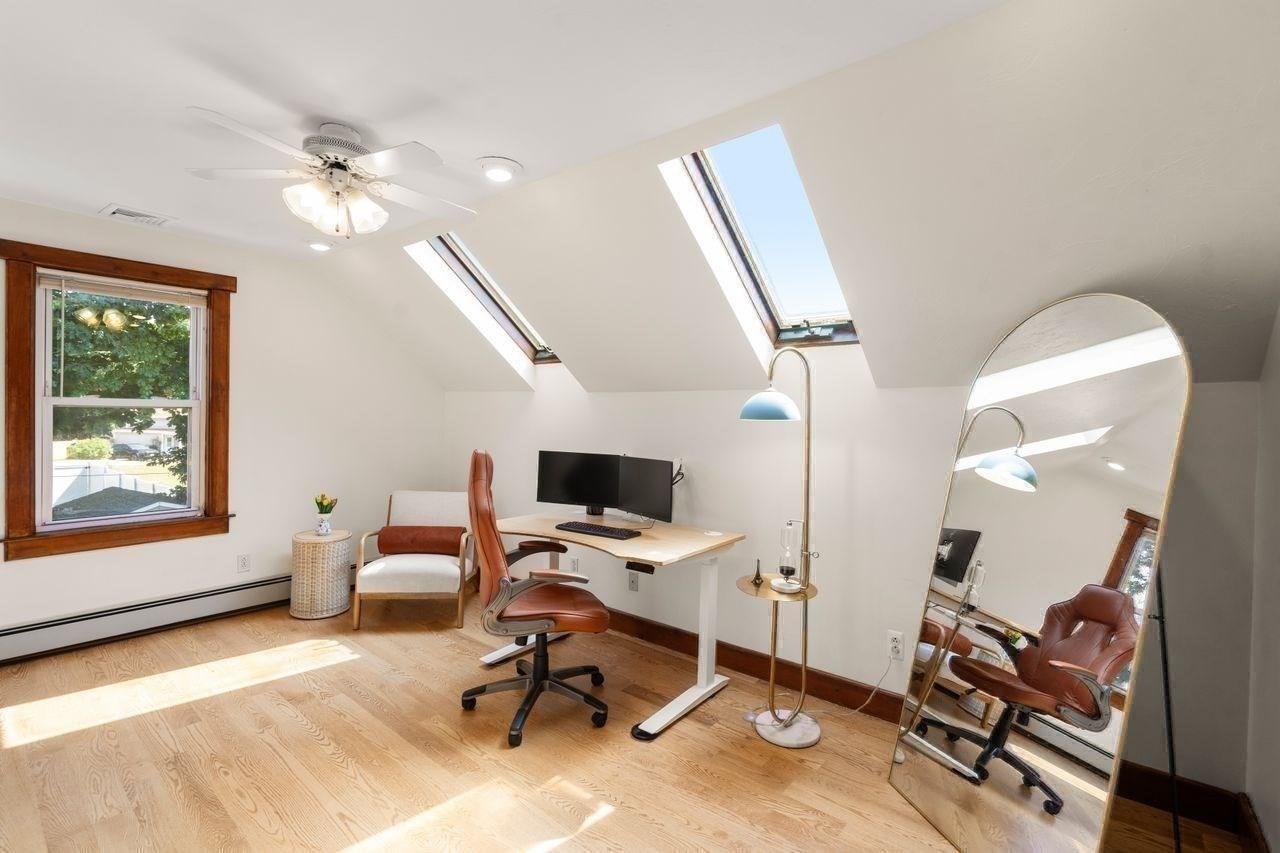
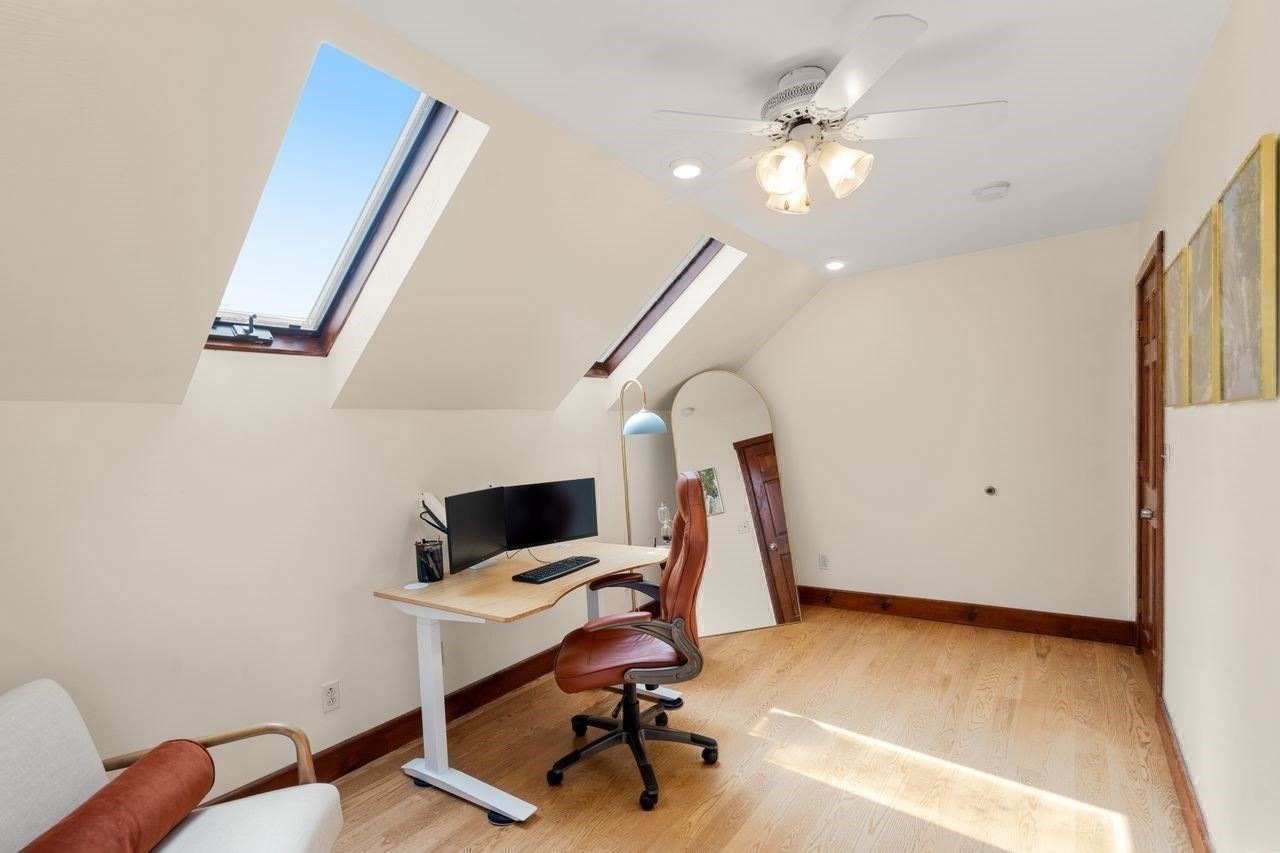
Bright home office with a desk, skylights, wood flooring, and a large leaning mirror.
Attic office with two skylights, a computer desk, and a leather swivel chair.
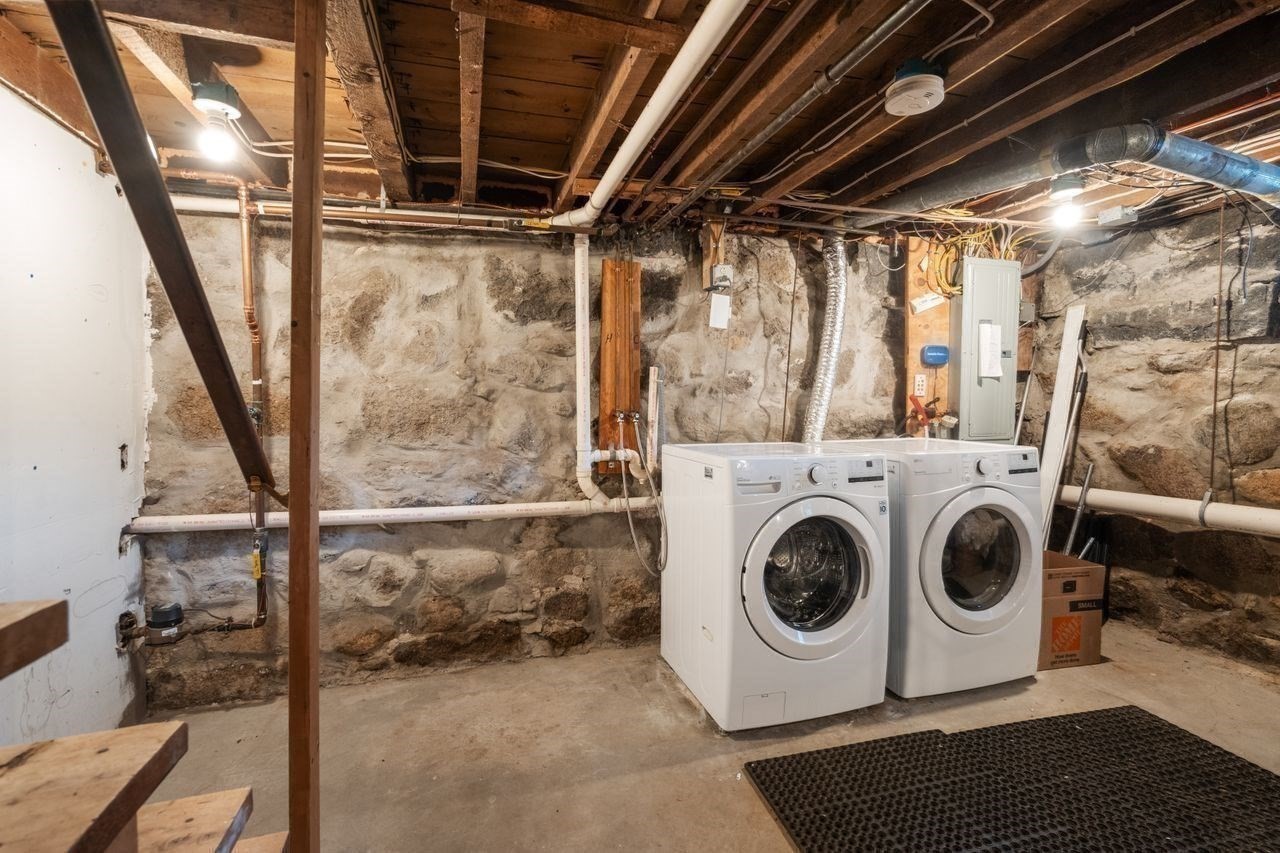
Basement laundry area with a washer and dryer against exposed stone walls and ceiling joists.
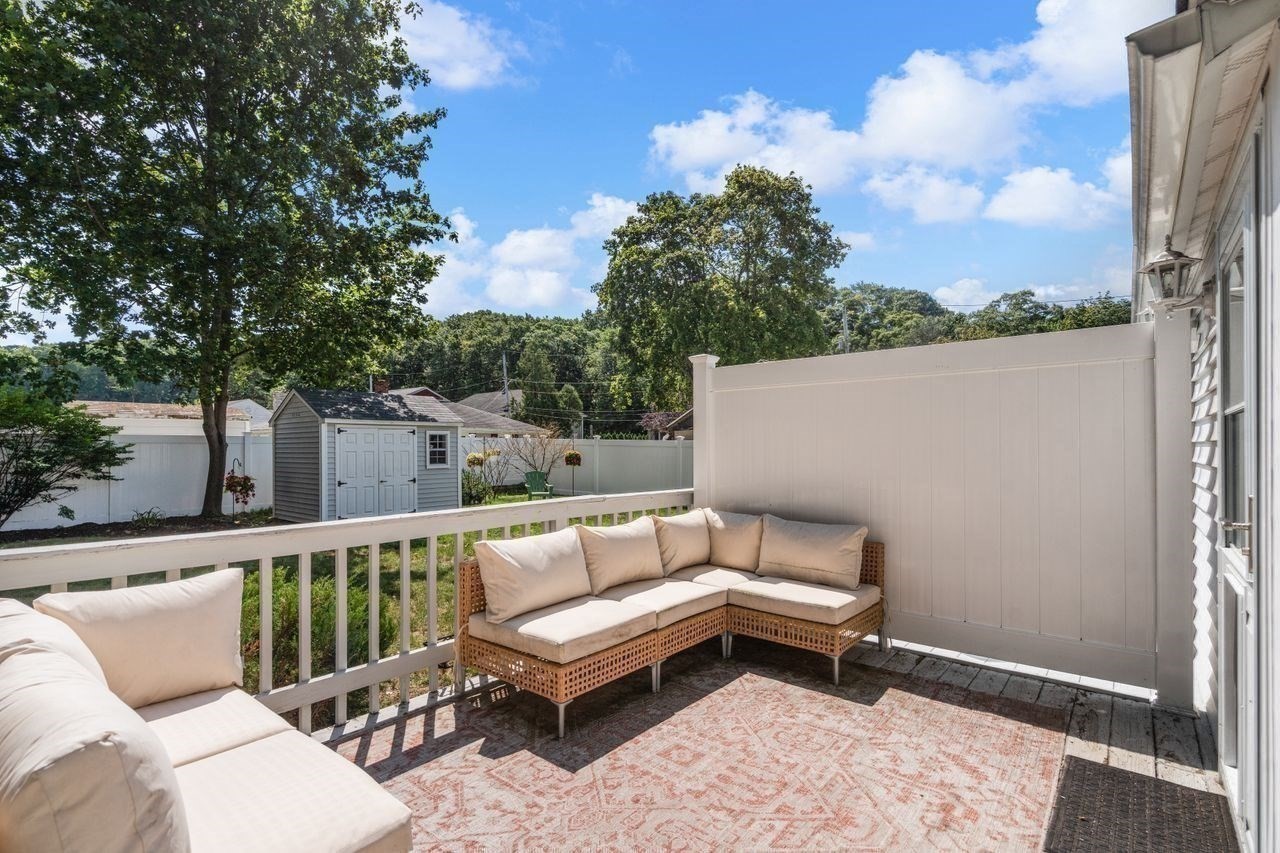
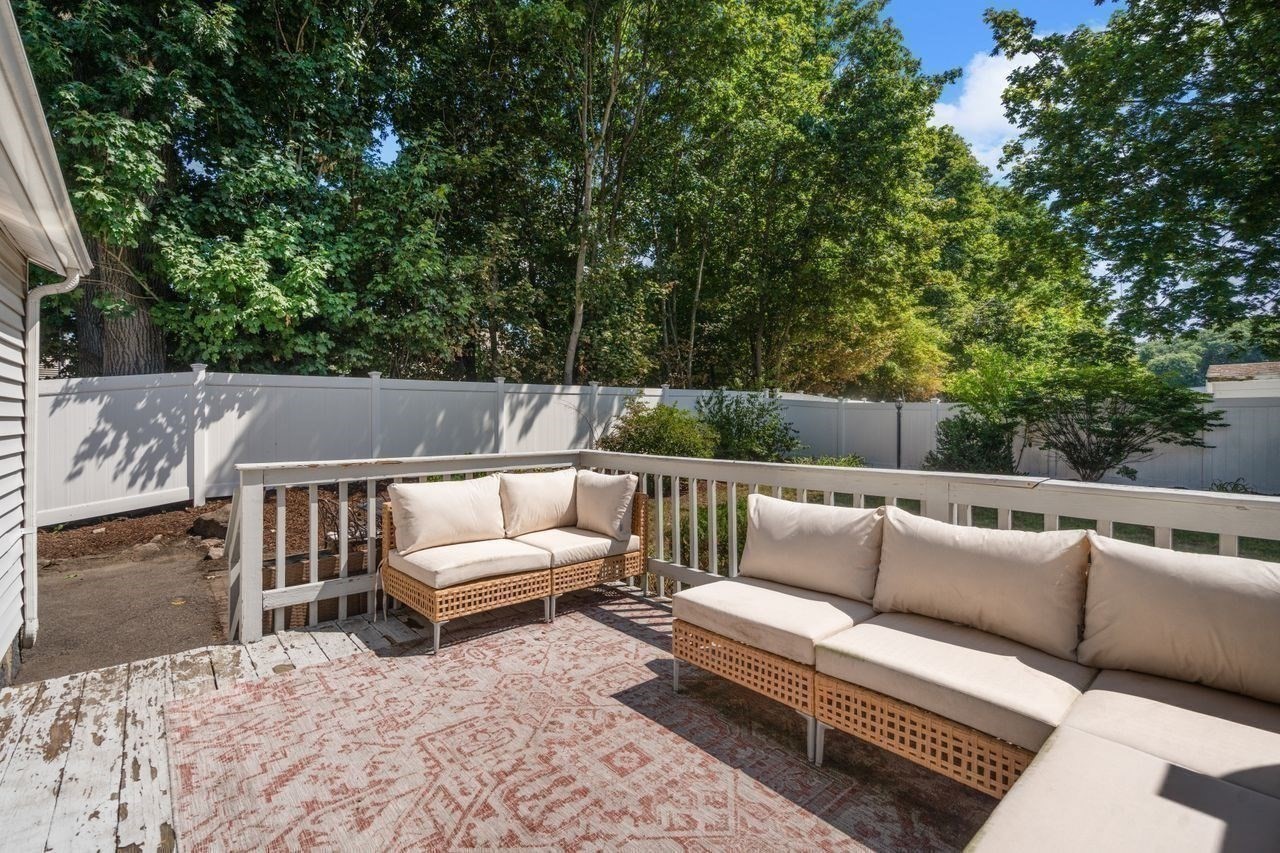
Deck with wicker sectional seating and a patterned rug, overlooking a fenced yard and garden shed.
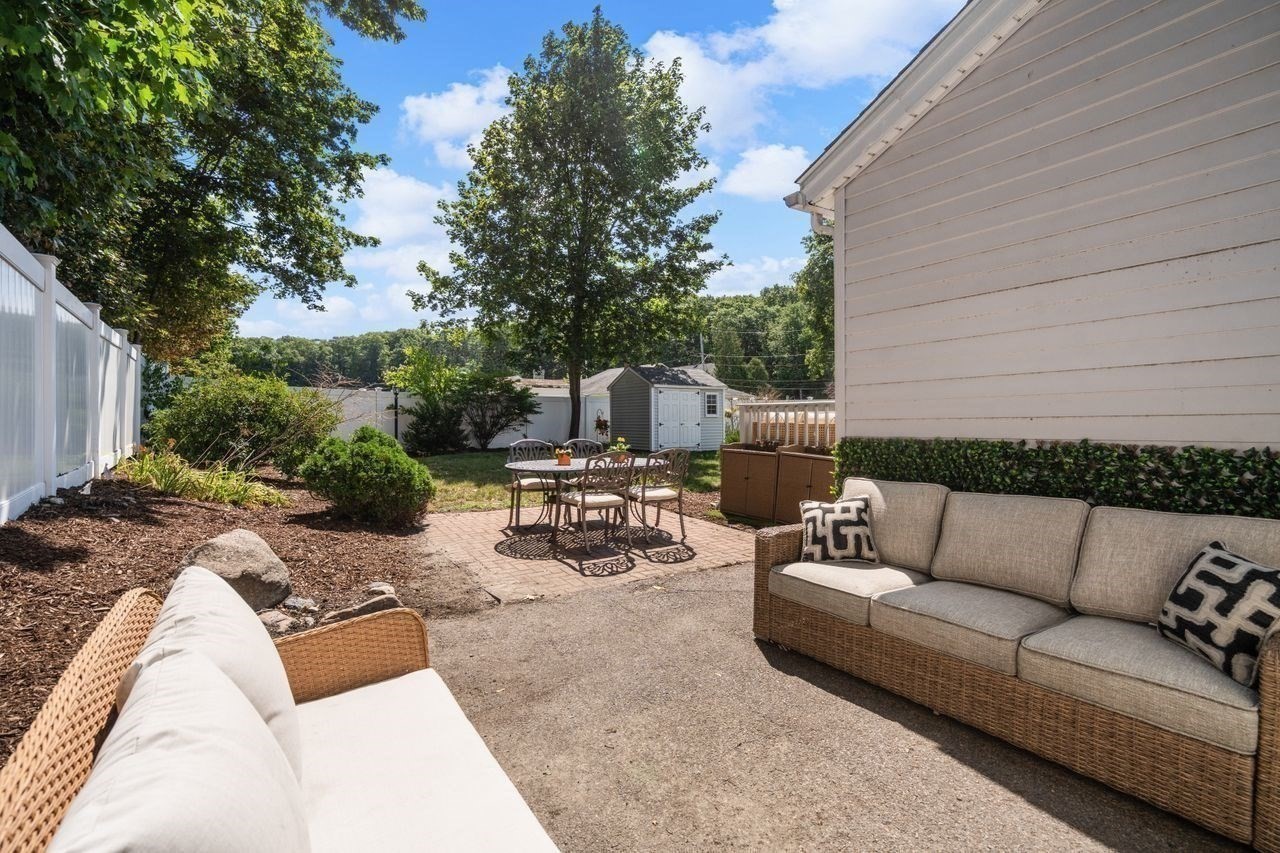
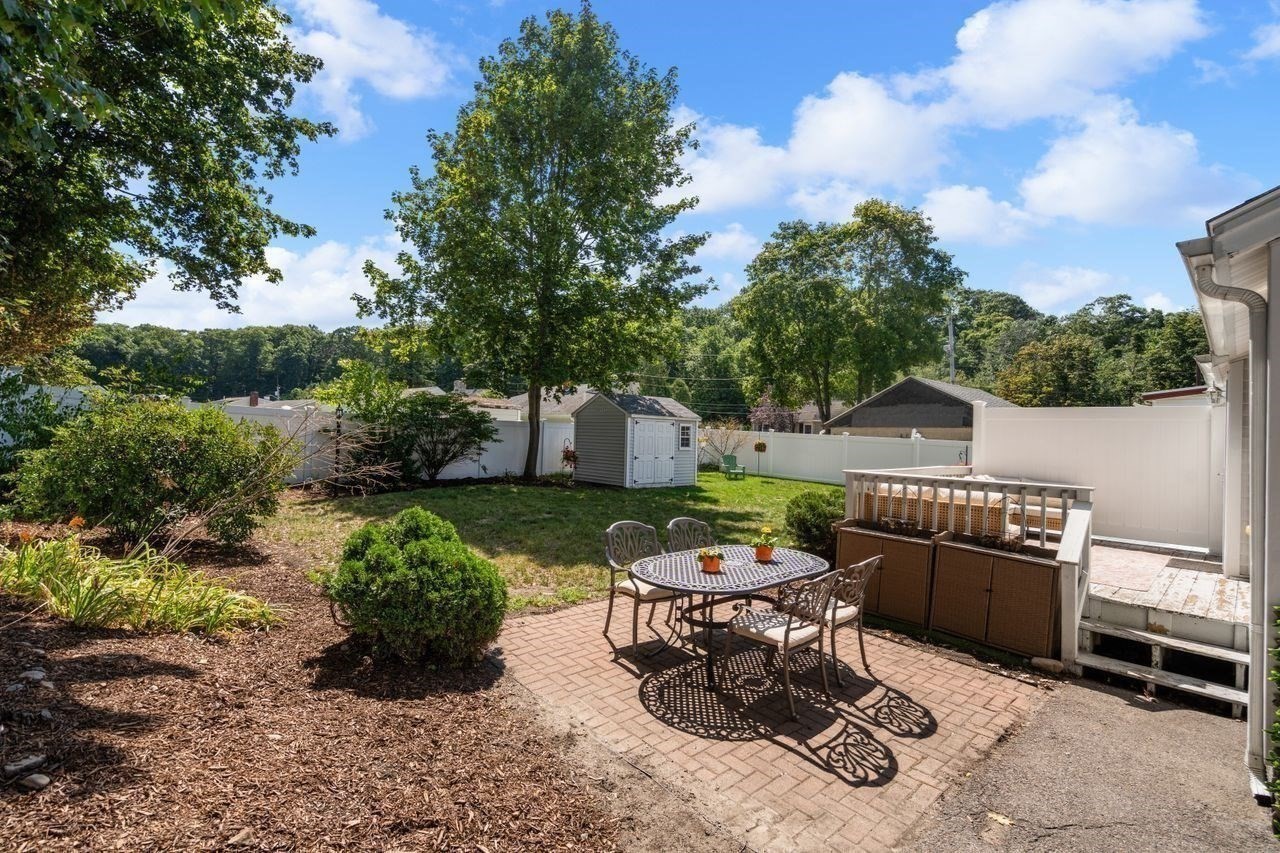
Backyard patio with wicker seating, a brick dining area, garden beds, and a white fence.
Deck with cushioned wicker seating and a patterned rug beside a tree-lined fenced yard.
Backyard patio with a brick dining area, garden beds, mature trees, and a raised deck.
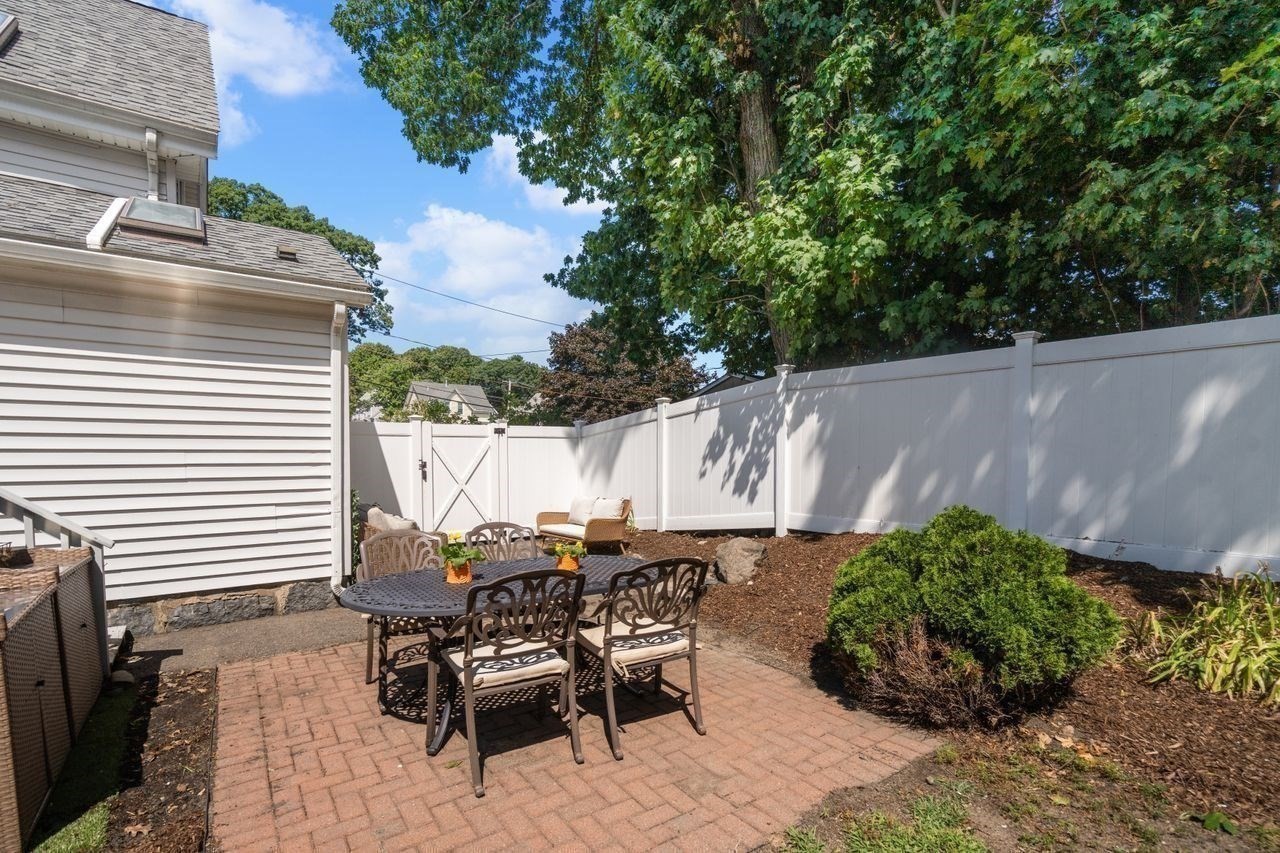
Brick patio with outdoor dining set, lounge chairs, and white privacy fencing beside the house.
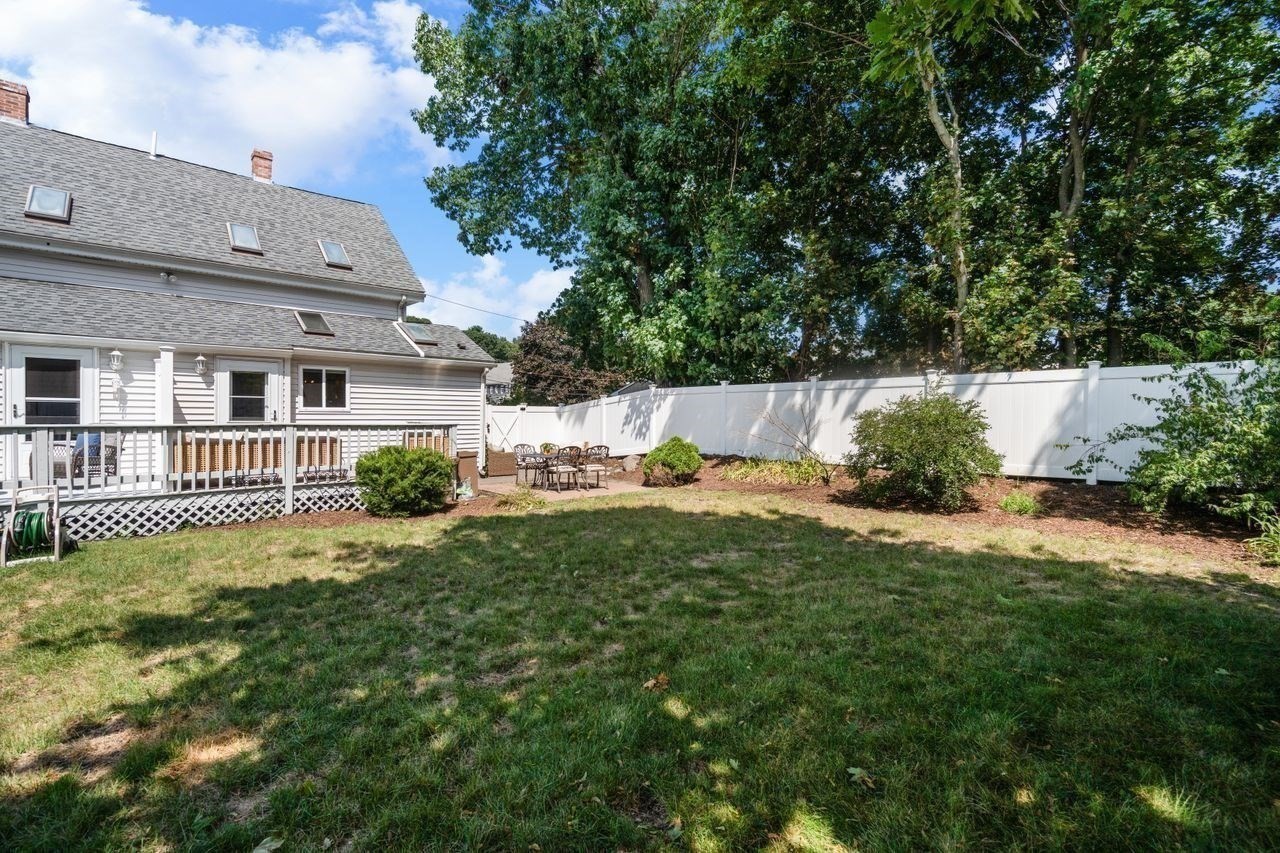
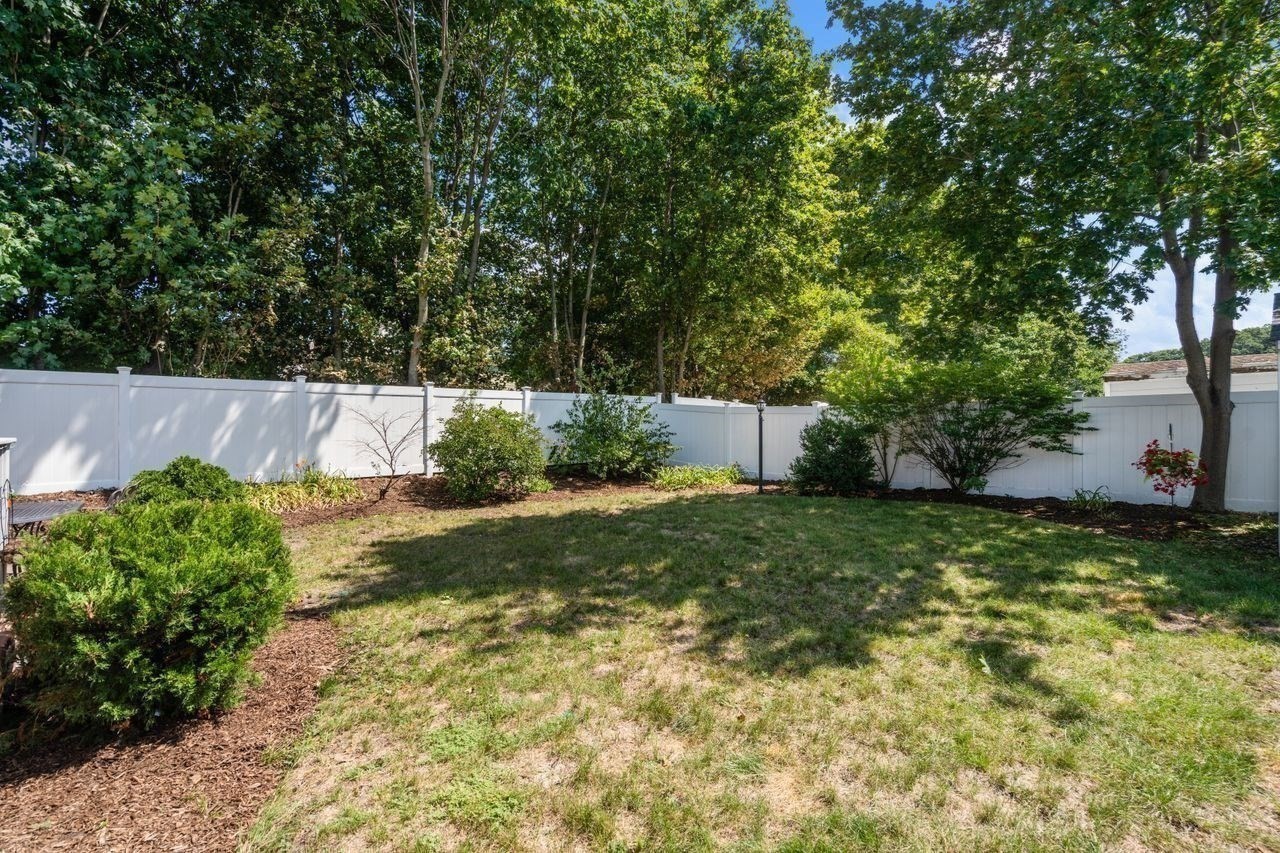
Backyard with a broad lawn, white privacy fence, mature trees, and a raised deck.
Rear of a gray-sided home with skylights, a raised deck, and a brick patio in a fenced yard.
Backyard lawn bordered by a white privacy fence, mature trees, and landscaped planting beds.
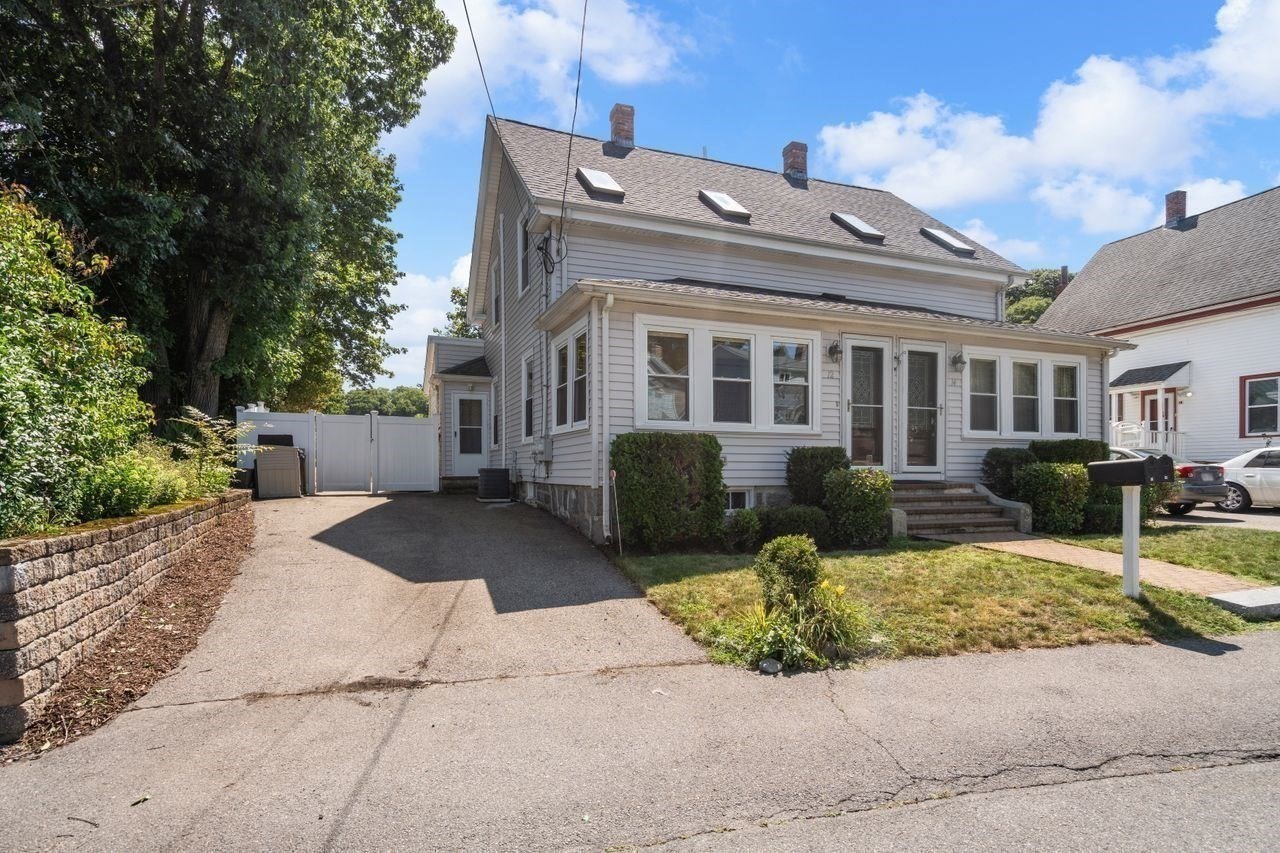
Light-gray two-story home with a windowed front addition, roof skylights, and a paved driveway.
Light-gray two-story house with two front doors, four skylights, and a brick walkway.
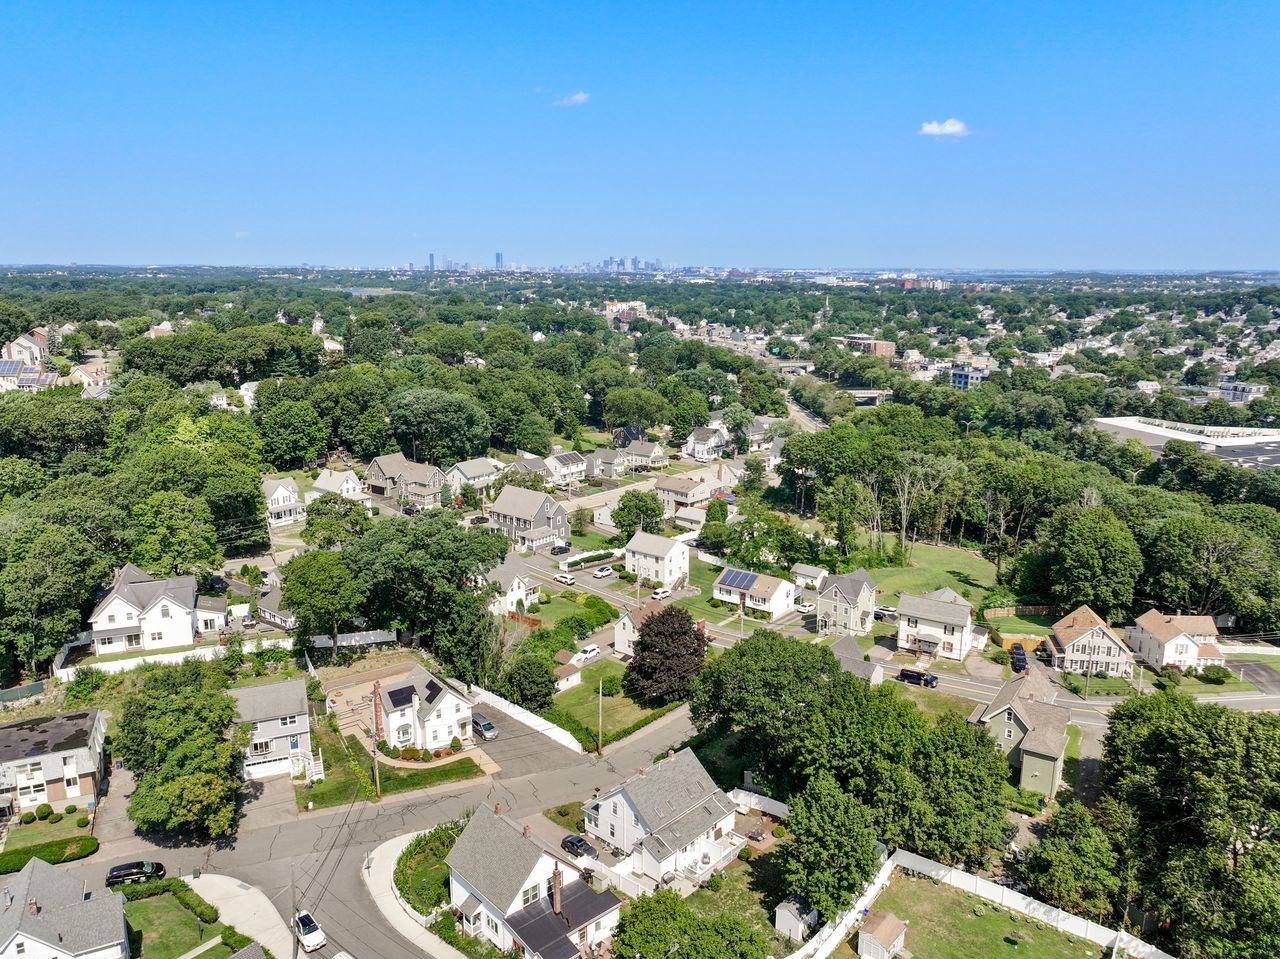
Aerial view of a leafy neighborhood with detached homes and a distant city skyline.
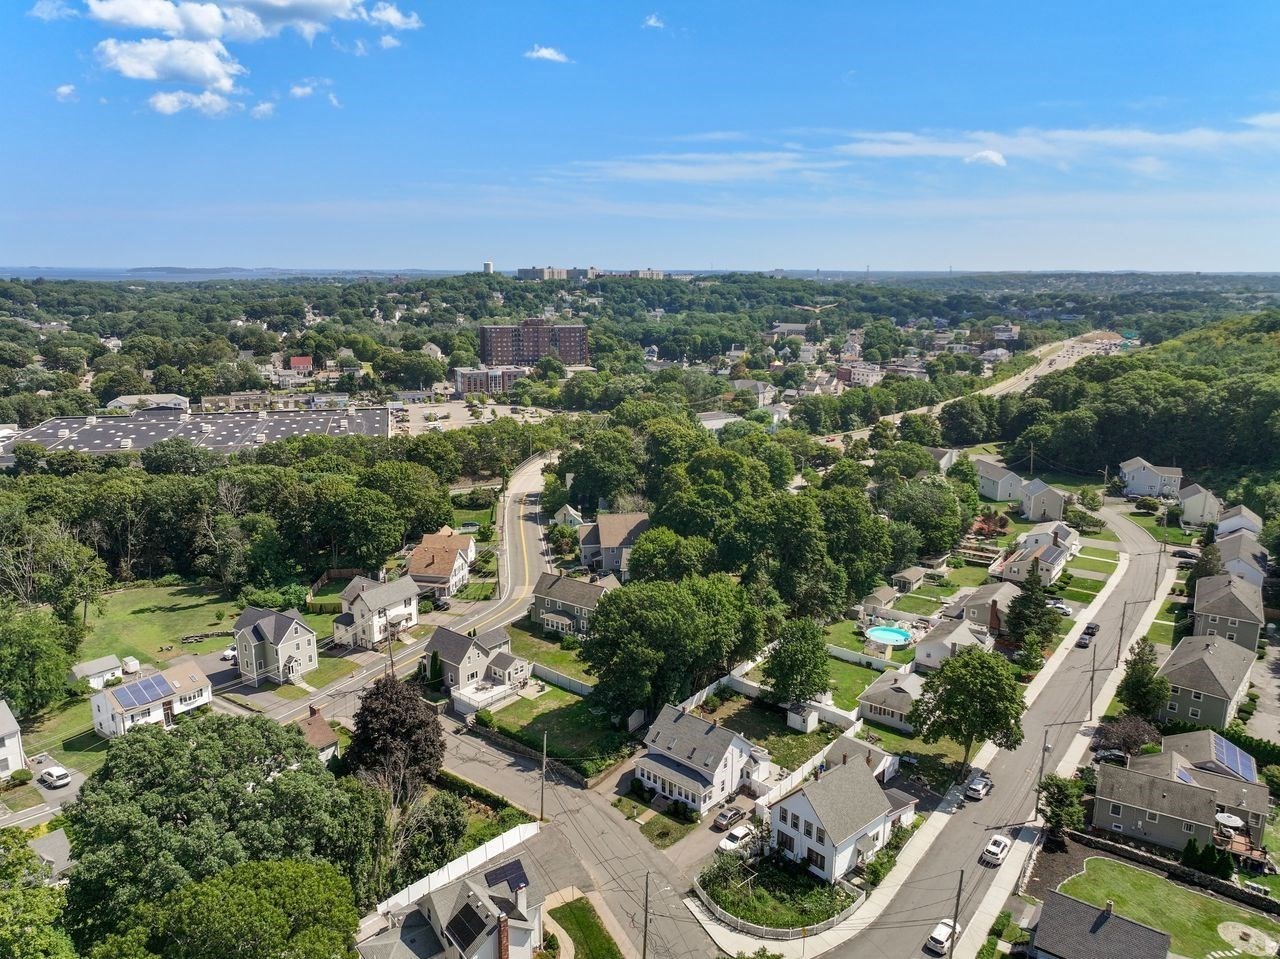
Aerial view of a leafy neighborhood with winding streets, detached homes, and distant water.
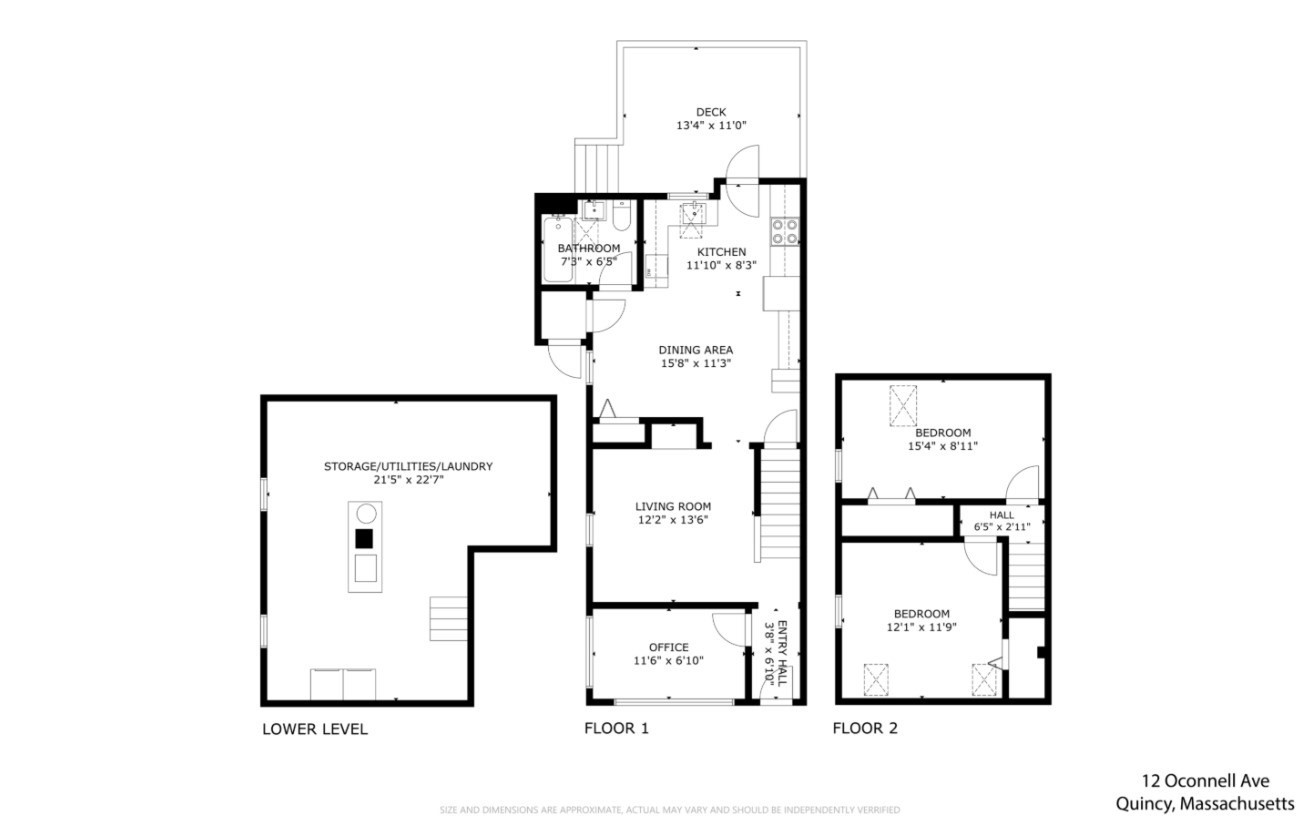
Three-level floor plan for 12 Oconnell Ave, with two bedrooms, an office, deck, and lower-level storage.
VIEW PHOTOS
$499,900

12 Oconnell Avenue # 12

2 Beds 1 Bath 1,008 Sq.Ft.

Description

Enjoy townhouse-style living with the ease of a condo in desirable West Quincy, near the East Milton line. This spacious two-bedroom home offers an open first floor and a kitchen buyers will love: granite countertops, stainless-steel appliances and maple cabinetry, with a natural flow into the dining area and out to the deck overlooking the landscaped yard. The living room, dedicated home office and full bath complete the first floor. Upstairs, two generously sized bedrooms feature hardwood floors. Three separate entrances, a driveway, deck, patio and access to a fenced-in backyard add to the home's appeal. The unfinished basement offers laundry and storage, while central air and gas heat provide year-round comfort. Convenient to restaurants, public transportation and major routes.

Share Property

Location

12 Oconnell Ave # 12, Quincy, MA 02169

Status

For Sale
Cheryl Stakutis

Cheryl Stakutis

TITLE

Broker Associate & REALTOR® LPS, GRI, ABR, SRES, CNE, CNHS, RCC, CB Global Luxury Specialist

Property Amenities

Interior
Laundry room In Basement, In Unit
Appliances Range, Dishwasher, Microwave, Refrigerator, Washer, Dryer
Flooring Vinyl, Hardwood, Flooring - Hardwood
Total Bedrooms: 2
Full Bathrooms: 1
Other Interior Features Study
Area & Lot
Total area 1,008 Sq.Ft.
Living area 1,008 Sq.Ft.
MLS® ID 73574611
Year Built 1926
Type Condo
Status For Sale
Exterior
Stories 2
Air conditioning Central Air
Heat type Forced Air, Natural Gas
Water Source Public
Sewer Public Sewer
Other Exterior Features Deck - Wood, Fenced Yard, Rain Gutters
Parking Paved
Roof Shingle
Finance
Sales Price $499,900
HOA Fees $270 monthly
Real Estate Tax $5,689 yearly
Home’s rear exterior with multiple skylights, a deck, patio seating, and a fenced grassy yard.

Schedule a Showing

We would love to show you our beautiful property. Please select your preferred date and time below. An agent will be in touch shortly to confirm your appointment.

Schedule a Showing

We would love to show you our beautiful property. Please select your preferred date and time below. An agent will be in touch shortly to confirm your appointment.

Thank you for your interest in 12 Oconnell Ave # 12, Quincy, MA 02169. We are reviewing your request and will be in touch shortly!

Mortgage Calculator

Estimate your monthly mortgage payment, including the principal and interest, property taxes, and HOA. Adjust the values to generate a more accurate rate.

All estimates are provided for informational purposes only. Actual amounts may vary.
$0,000 Your Payment 20 15 65
$0,000 Your Payment

Work with Cheryl

With decades of experience, deep local knowledge, and a commitment to trusted service, we provide expert guidance and personalized attention through every step of your real estate journey.